Immersive room for business · brand experience
Turn your brand from something people know into something they have lived.
A physical, interactive brand experience for the visits that matter.
Story Room 180°: EUR 20,000–24,000 + VAT
Only name and email are required. Dimensions and photographs can be added later.
- Timing
- Within one business day.
- What you receive
- Initial feasibility, investment range and next step.
- Technical experience
- Delivered domes and immersive productions.
Who it is for
Built for organisations where each visit has value.
The strongest fit combines a place where people pause, a real flow and a useful outcome. This is most common for producers with tastings or direct sales and materials or manufacturing companies with showrooms; the same method can suit receptions, waiting areas and hospitality spaces when timing, privacy and content are compatible.
A place where people pause
An existing or planned showroom, tasting room, shop, reception, waiting area or visitor space.
Visits that matter
Consumers, clients, buyers, dealers or specifiers visit often enough for a calendar the client team can run.
A difference to experience
Products, processes, materials or provenance need context.
A useful next step
The experience leads to a tasting, shop, club, sample, meeting, quotation or a clearer understanding of the service.
Application examples
Proven pathways. Yours starts with your business.
These examples show how the experience changes with the audience, content and objective. The same method supports Story Rooms designed for many other industries.
Story Room for B2B manufacturing
Turn processes, controls and applications into clear evidence for buyers, engineers, distributors and industrial customers.
Explore this pathway Marble, natural stone and surfacesStory Room for marble, natural stone and surfaces
Turn samples and slabs into a clear project choice for architects, buyers, dealers and end customers.
Explore this pathway Hospitality and eventsStory Room for hotels, resorts and venues
Turn arrival, waiting time or a site inspection into a journey that makes the place and its services desirable and leads to a booking or proposal.
Explore this pathwayIntended outcome
One system: permanent experience, activation and measurement.
Every configuration combines three components. The permanent Story Room creates depth; Activation Starter prepares launch and distribution; Measurement Starter provides a feasible KPI and tracking plan rather than an automatic longitudinal study.
Permanent Story Room
The space makes differences, processes and applications tangible during a high-attention visit.
Activation Starter
Launch plan, visit calendar and content-distribution playbook. Attendance is measured on actual visits; third-party event production, media spend and PR execution have a separate scope.
Measurement Starter
KPI plan, Activation and use tracking, commercial-exit tracking, a maximum-three-question immediate micro-test on a declared sample, and mapping of available CRM, booking or commerce systems.
Configurations and investment
Four clear scopes, from the 180° Core to a bespoke project.
Each range includes one system: a permanent Story Room, Activation Starter and Measurement Starter. Space, content and integrations are reviewed before the proposal; approved changes cover additions to the agreed scope.
Story Room 180° Core
The complete 180° system with a first journey based on supplied materials.
EUR 20,000–24,000 + VAT
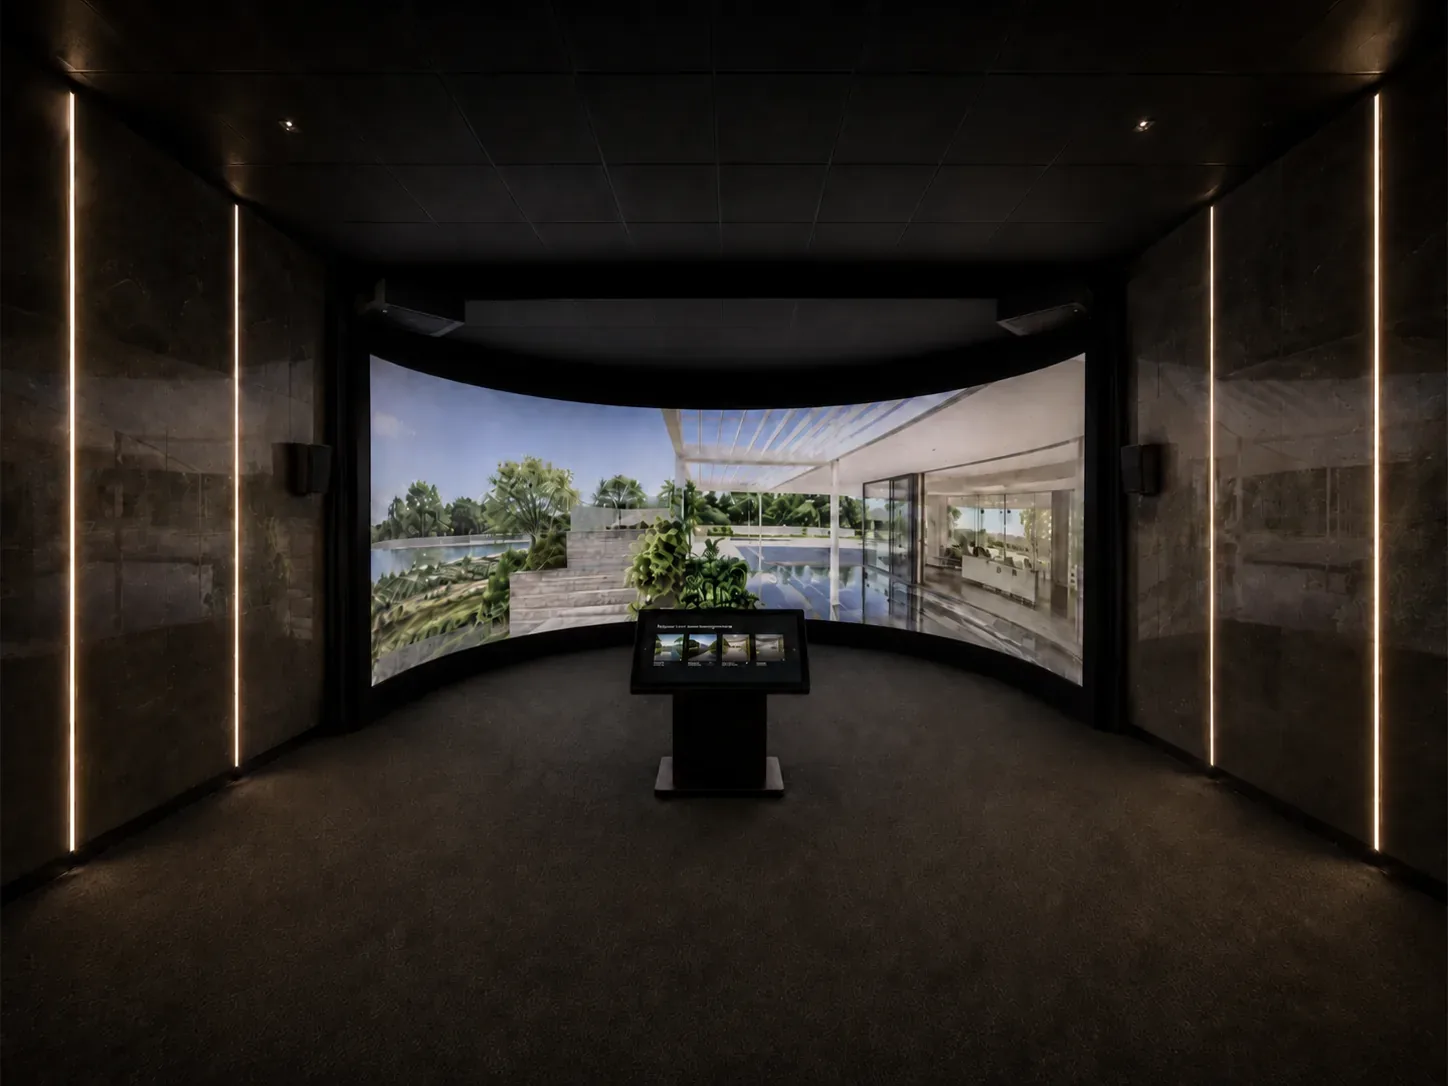
- Curved screen and dual projection
- Touch kiosk, sound and lighting
- Software and branded web app
- First journey from supplied materials
Essential physical Story Room
The Core with a selective physical fit-out and company objects integrated into the journey.
EUR 26,000–32,000 + VAT
- Everything in the 180° Core
- Essential spatial design
- Authentic materials and objects
- One main physical interaction
Complete physical Story Room
A complete brand experience with scenography, multiple objects and interactions designed together.
EUR 32,000–45,000 + VAT
- Everything in the 180° Core
- Scenography and textured surfaces
- Multiple objects and interactions
- Selected environmental effects
Bespoke Story Room
For geometries, visitor flows or integrations with specific requirements.
From EUR 45,000 + VAT
- Large machines or multiple rooms
- LED, domes and special projections
- Configurators and existing systems
- Original and multilingual productions
Before and after
The same technology. A completely different environment.
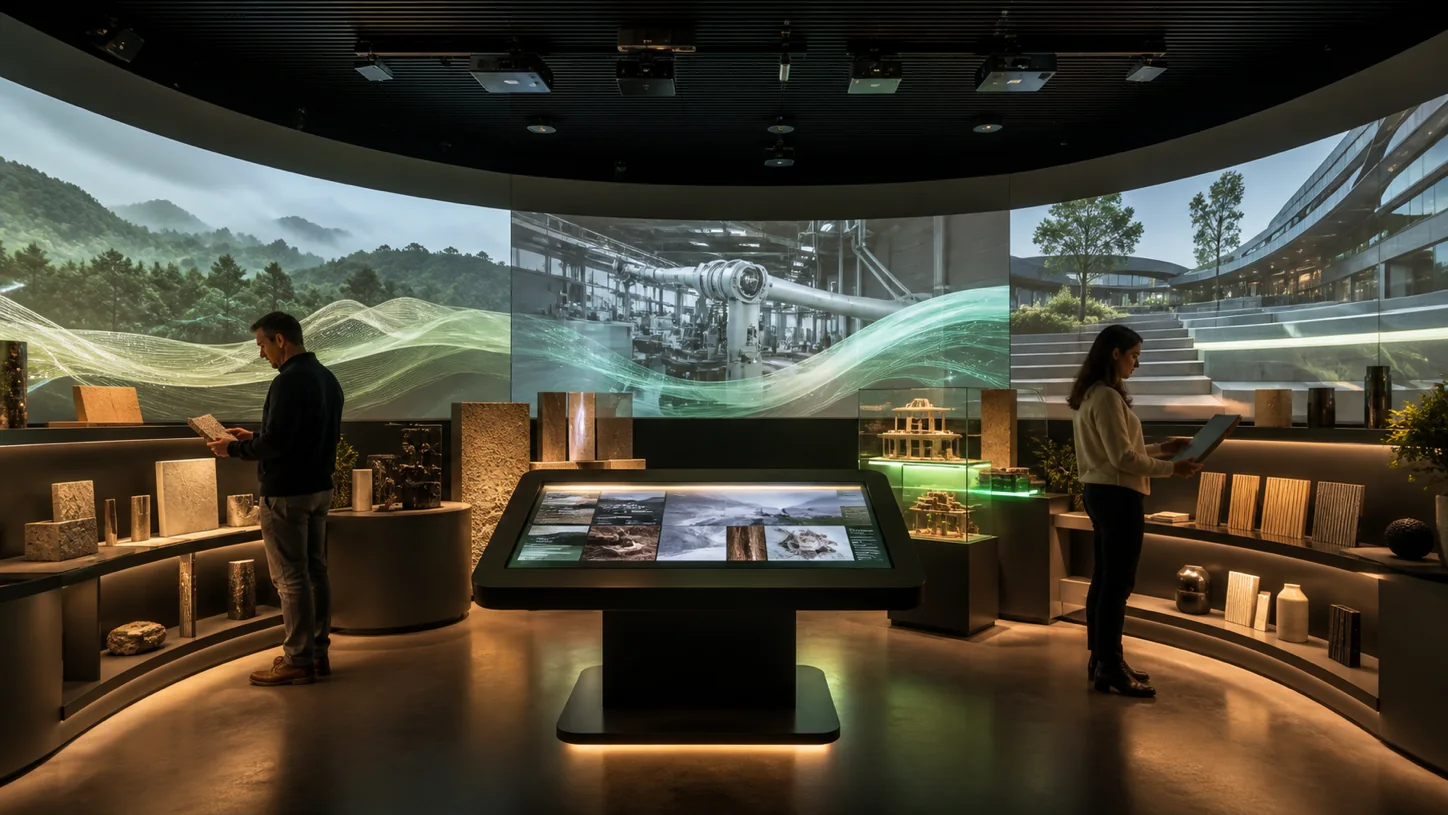
The 180° configuration remains the technical core. Scenography, products, materials and tools form the physical foreground, while the screen extends the story beyond the room.
01
Story Room 180°
Curved screen · Two projectors · Kiosk · Sound and lighting
02
Story Room with scenography
Physical environment · Authentic products and materials · Interactive objects · Coordinated light, sound and effects · Audience participation
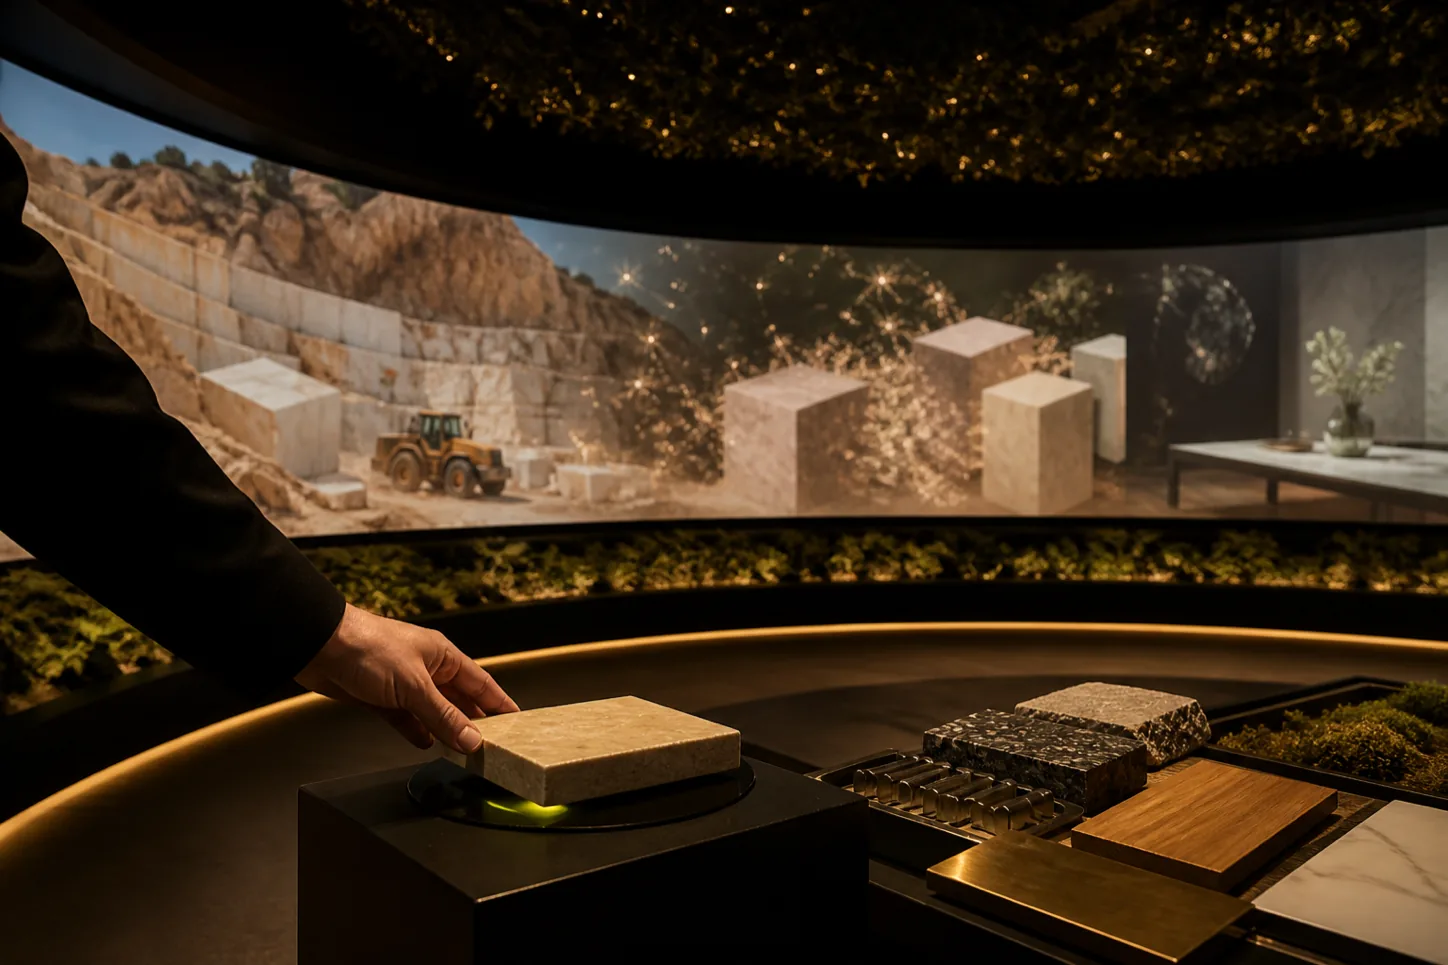
03 · Company object
Objects become the room’s controls.
A clear gesture activates the coordinated response of the room
Public benchmarks
Large companies already turn brand destinations, showrooms and customer centres into experiences.
Maison Cailler, BASF, Saint-Gobain, Bosch Rexroth and Hilti use physical, interactive journeys to make stories, products, materials and processes tangible for consumers, clients and professionals. They offer concrete design patterns based on experience, objects and participation.
A visit structured from story to tasting and boutique.
Official visitor information describes a 45–60-minute interactive, multisensory journey: an opening narrative sequence, independent exploration, tasting and the boutique.
Official Maison Cailler source 02 · BASF Creation CentersMaterials to touch, scan and develop together.
Across four centres, visitors can handle and scan samples and prototypes, then work with graphics, video, 3D models and workshops.
Official BASF source 03 · Hilti BIM Experience CenterMaking BIM tangible through a guided journey.
A 1–1.5-hour customer journey for groups of 6–8 makes BIM processes and possibilities tangible and shareable.
Official Hilti sourcePublic benchmarks
Independent public references. Each brand and result belongs to the project documented by its source; the citation serves exclusively as a design reference and uses text names.
Preliminary concept
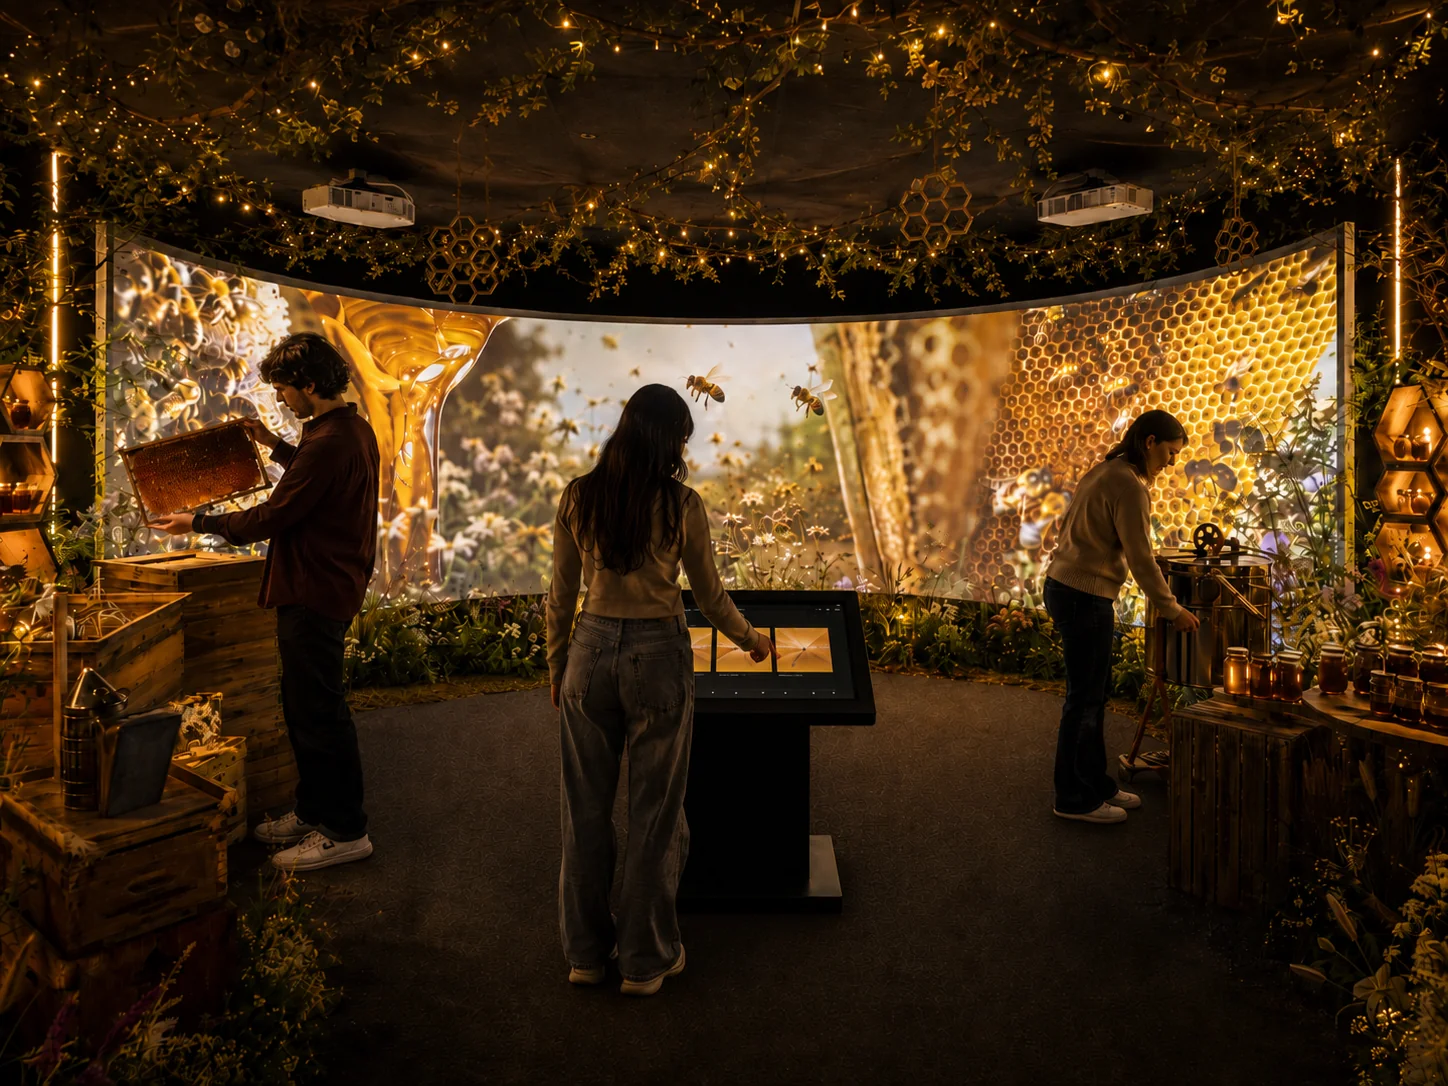
Il Dolce Alveare: from the apiary to the tasting.
We developed a preliminary concept for organic beekeeper Il Dolce Alveare: a physical and multimedia visit connecting the apiary, the Abruzzo landscape, organic production and differences between honeys.
- Client
- Il Dolce Alveare
- Location
- Castel di Sangro (AQ)
- Status
- Preliminary concept
- Audiences
- Buyers, tourists, families and schools
Concept foundations
A verifiable story, specific to the brand.
The concept begins with the company’s Abruzzo history, organic production, its honey varieties and the 2021 BIOLMIEL recognition for Abruzzo wildflower honey.
Measurement
A useful measurement plan that can work from the first visits.
Measurement Starter defines the KPI plan, tracks Activation and actual use, records instrumentable commercial exits and maps the CRM, booking or commerce systems already available. It includes an immediate micro-test of up to three questions on a declared sample.
KPI plan
Objectives, indicators, declared sample and collection rules are agreed before use.
Activation and use
Scheduled and completed sessions, journey starts and relevant interactions are tracked where technically available.
Immediate micro-test
Up to three questions check understanding and brand attribution on the declared sample.
Commercial exits and systems
Instrumentable requests, bookings, contacts or commerce hand-offs are mapped to available CRM, booking or commerce systems.
Limits of the promise · Research base
Immersion is a means to design and measure.
Story Room is designed to support attention, understanding and memory during qualified visits. Results depend on the message, brand attribution, audience, actual use and quality of activation.
- Measurement quantifies awareness, recall and sales outcomes.
- The room creates depth; visits, events and distribution create reach.
- Technology is sized around experience quality and the desired behaviour.
- Commercial outcomes also depend on the offer, follow-up and sales cycle.
Recall at 7–14 days and causal comparison are optional extensions. Both require consent, sufficient volume and a credible comparator; sample quality determines the declared evidence level.
Delivery
From the real space to the first visit.
Four phases deliver the permanent room, activation, measurement, fit-out and content as one system.
- 01
Define what visitors should experience
Audience, message, KPI plan, declared sample, products and available CRM, booking or commerce systems.
- 02
Design space, objects and interactions
Layout, scenography, real components, accessibility, lighting and gestures.
- 03
Produce content and direction
Video, animation, sound, software, kiosk and coordinated effects.
- 04
Install, activate and hand over
Installation, training, launch calendar, use and commercial-exit tracking, immediate micro-test and systems map.
Frequently asked questions
Answers before designing the room.
How much does a Story Room cost?
The 180° Core is EUR 20,000–24,000 + VAT; Essential Physical is EUR 26,000–32,000; Complete Physical is EUR 32,000–45,000; Bespoke starts from EUR 45,000. Scope is confirmed after the technical review. Building work, original productions, third-party events, media spend, PR execution and special integrations receive a dedicated quote.
What does Story Room 180° include?
It includes the permanent room and first journey, plus Activation Starter with launch plan, calendar and distribution playbook, and Measurement Starter with a KPI plan, Activation and use tracking, commercial-exit tracking, a maximum-three-question immediate micro-test on a declared sample, and mapping of available CRM, booking or commerce systems.
How are delayed recall and causality measured?
Recall at 7–14 days and causal comparison are optional extensions undertaken with consent, sufficient volume and a credible comparator. Sample quality determines the declared evidence level.
How does Activation Starter build attendance?
It equips the client team with a launch plan, visit calendar and content-distribution playbook. Third-party event production, media spend and PR execution are added through a separate quote.
How much space is required?
The 180° configuration uses a curved screen about 4 metres wide and requires light control. Width, depth, height, circulation, fixings, accessibility and maintenance are checked in the actual room.
Which spaces can host it?
The project can occupy a dedicated room or fit an existing showroom, reception, waiting area, foyer or hospitality space when the setting is compatible. In a shared environment, duration, sound, interaction and content are adapted to real flows, while light, acoustics, privacy, accessibility and day-to-day operation are checked. The 180° configuration requires suitable geometry and light control.
How long does delivery take?
Delivery typically takes 3 to 6 months from approved quotation to turnkey handover. The exact timing depends on the space, content, building work and integrations; phases, responsibilities and approvals are agreed before work starts.
A first intervention
You do not necessarily need to start with the complete Story Room.
If you first want to test the language with your audience, we can start with a temporary intervention or one part of the showroom. Content, interactions and the journey logic can be designed to remain reusable in a later development.
Initial review
Review the space, investment range and next step.
Only name and email are required. Floor plan and photographs are optional.