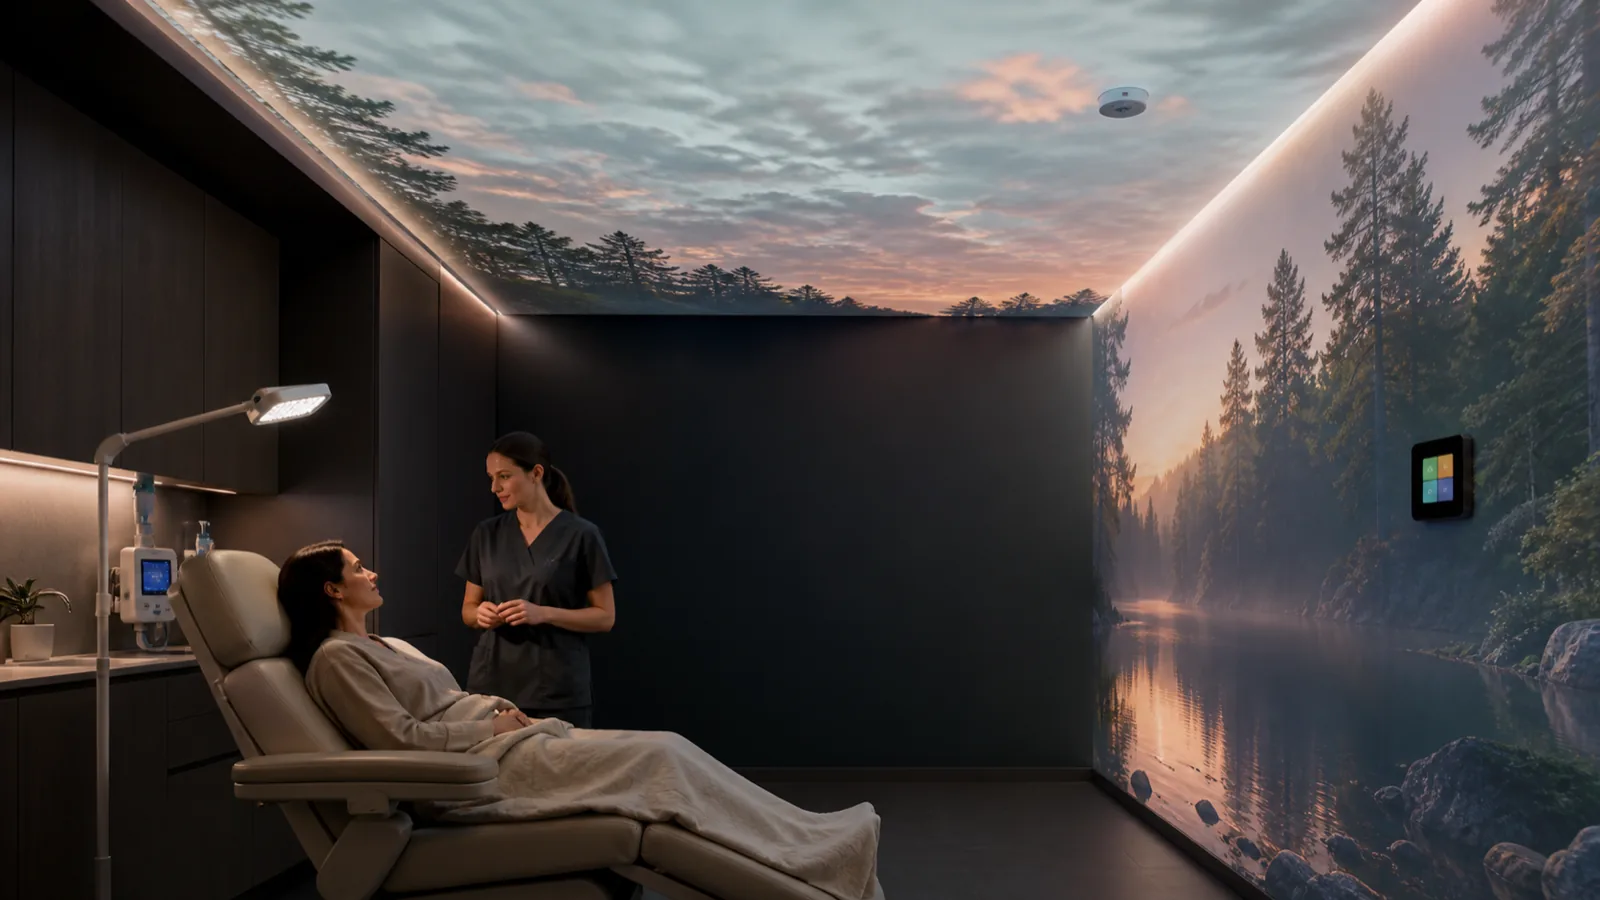
Multisensory ambient system for medical practices
Placamen
Light, imagery and sound accompany the patient before and during care.
One control prepares the room for the stage selected by the professional, from welcome to the end of the appointment.
From €4,900 + VAT
One, Duo, Immersive and Network: from one surface to a multisite programme.
The starting point
The visit begins before the clinical procedure.
Waiting, technical lighting, equipment sounds and body position direct the patient’s attention. Placamen organises these stimuli into a coordinated sequence, selected by the team and repeatable throughout the care pathway. The practice creates a recognisable environment; the patient receives a stable visual and acoustic reference.
Attention
Slow-moving content fills the useful field of view, on the wall or ceiling selected during the room survey.
Pace
Each preset links duration, brightness, movement and sound to the appointment stage defined by the team.
Continuity
Welcome, preparation, procedure and conclusion follow one coherent, repeatable ambient language.
The transformation
From technical room to coordinated care environment.
Placamen preserves the room’s clinical function and adds an ambient control system accessible within seconds. Clear presets, defined surfaces and assigned operational responsibilities integrate the technology into everyday practice.
The patient sees instruments, lamps and team movement.
A selected scene fills the patient’s useful field of view.
Lighting and sound are prepared separately.
One preset recalls scene, brightness and sound together.
Each team member builds an individual welcome ritual.
The practice adopts one shared, repeatable sequence.
Personal interaction carries most of the perceived quality.
Interaction, space and practice identity express the same standard of care.
Placamen · Latin for “that which soothes”
One ambient system. Four project scales.
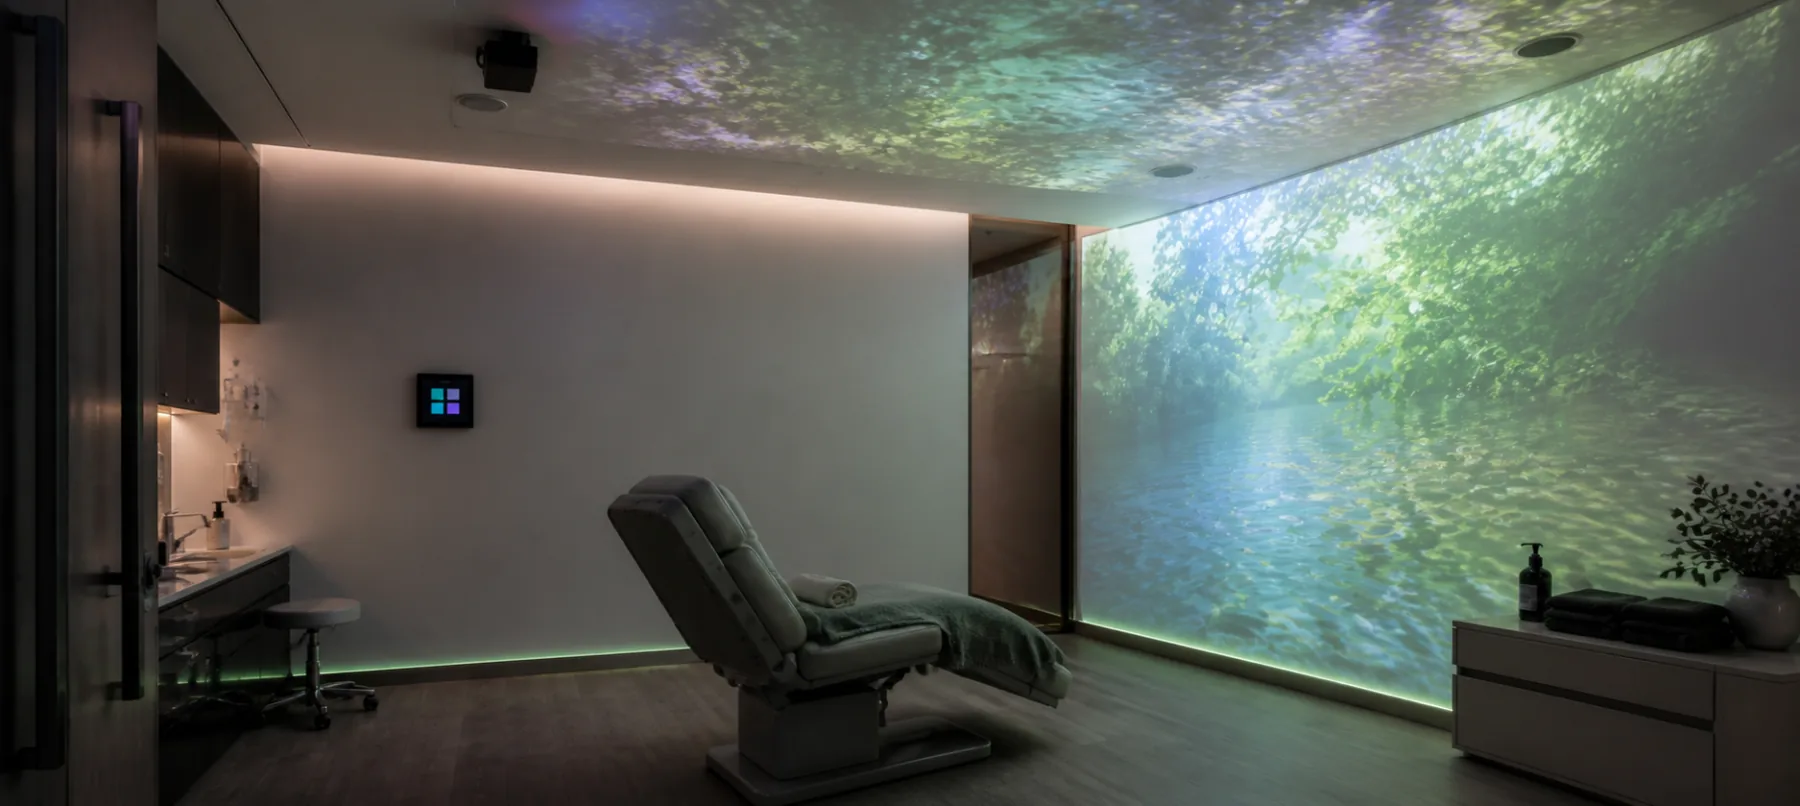
Placamen scales from a single surface to a multi-projector room and then to a clinical network. TUN surveys the spaces, designs the field of view, coordinates stimuli and content, calibrates every component and delivers a control system ready for daily use.
Calibrated field of view
One to four surfaces across walls and ceiling present content from the patient’s actual position.
Coordinated lighting
Ambient light follows the preset palette and intensity; clinical lighting remains under professional control.
Sound and sensory modules
Soundscapes, multichannel audio and optional vibroacoustic modules follow the intensity and duration specified for the room.
TholusOS control
The local panel recalls presets; Immersive and Network add sensors, dedicated libraries and remote multi-room management.
Operational sequences
A preset for every stage of the visit.
The team selects the stage, then Placamen coordinates content, light, sound, duration and interaction level. Welcome and preparation can activate choices and sensors; procedure presets maintain a stable scene under professional control.
01 · 06
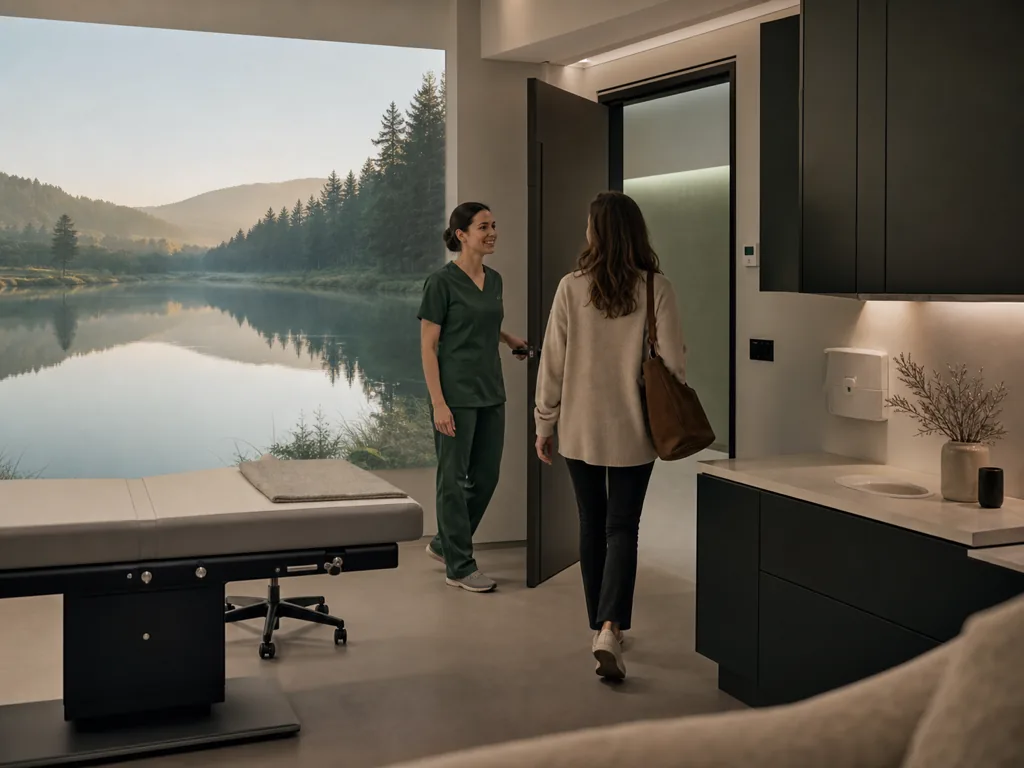
Welcome
A gentle scene introduces the space and creates a stable reference while the team prepares the appointment.
02 · 06
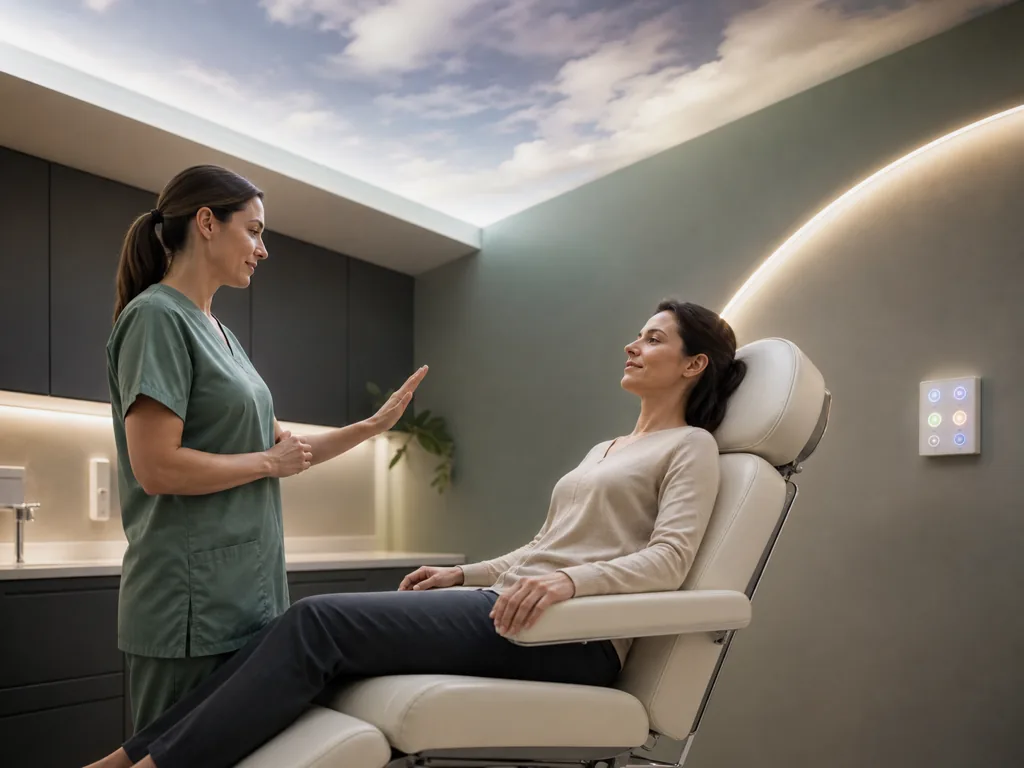
Preparation
Visual rhythm and voice guidance support positioning, breathing and preliminary instructions.
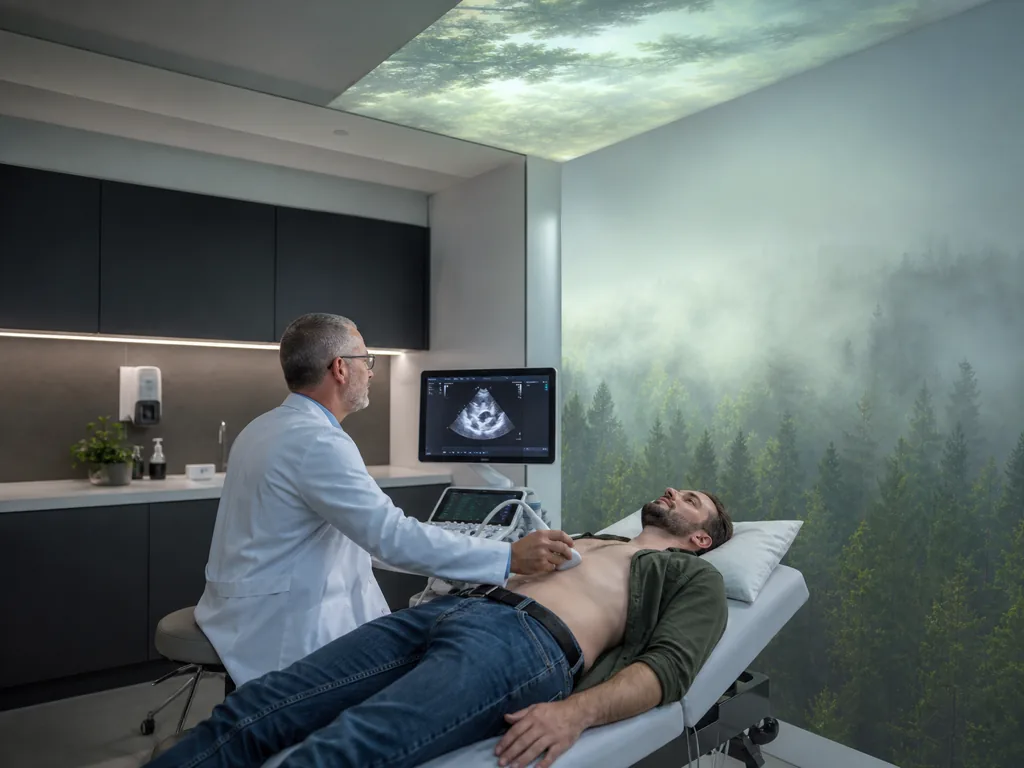
03 · 06
Consultation
Content progresses continuously through the selected field of view during the examination.
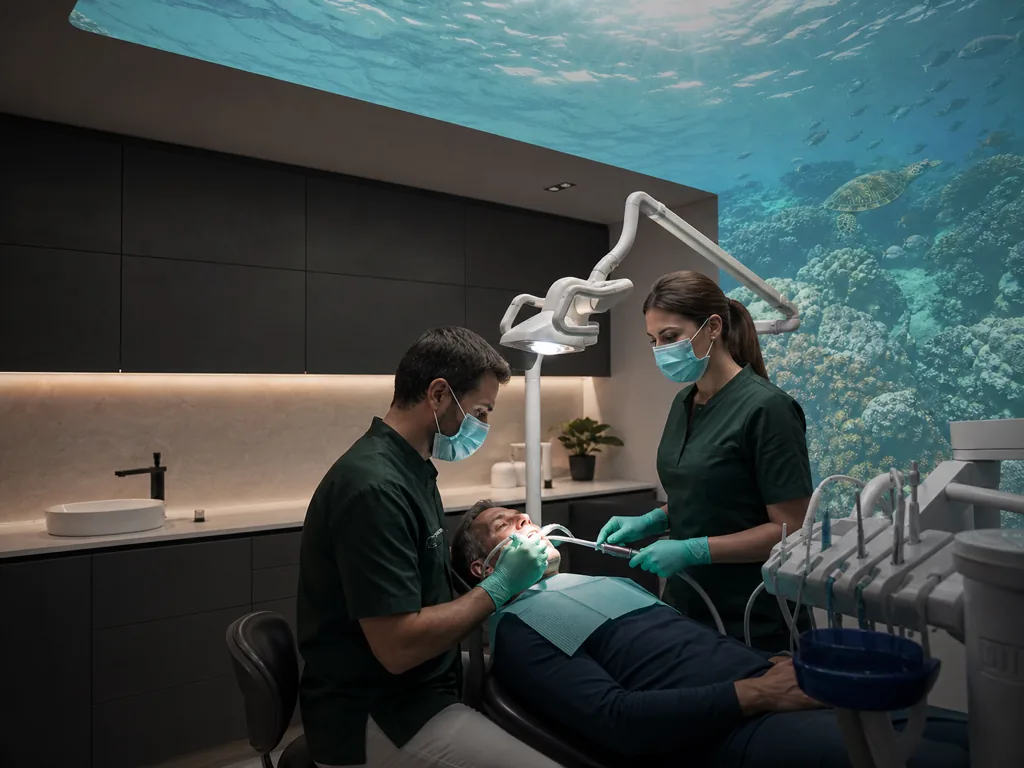
04 · 06
Procedure
Movement, contrast and volume follow the profile approved by the clinical lead for stages requiring stillness and cooperation.
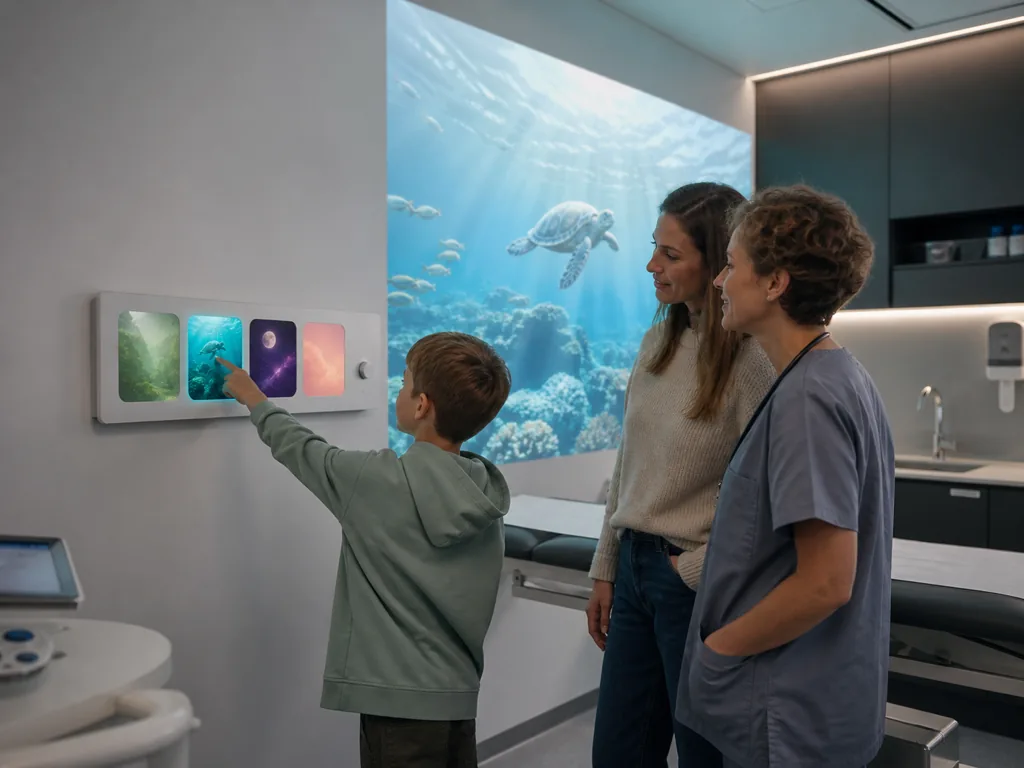
05 · 06
Paediatrics
The child selects from short, recognisable scenarios; the team recalls the content from the same interface.
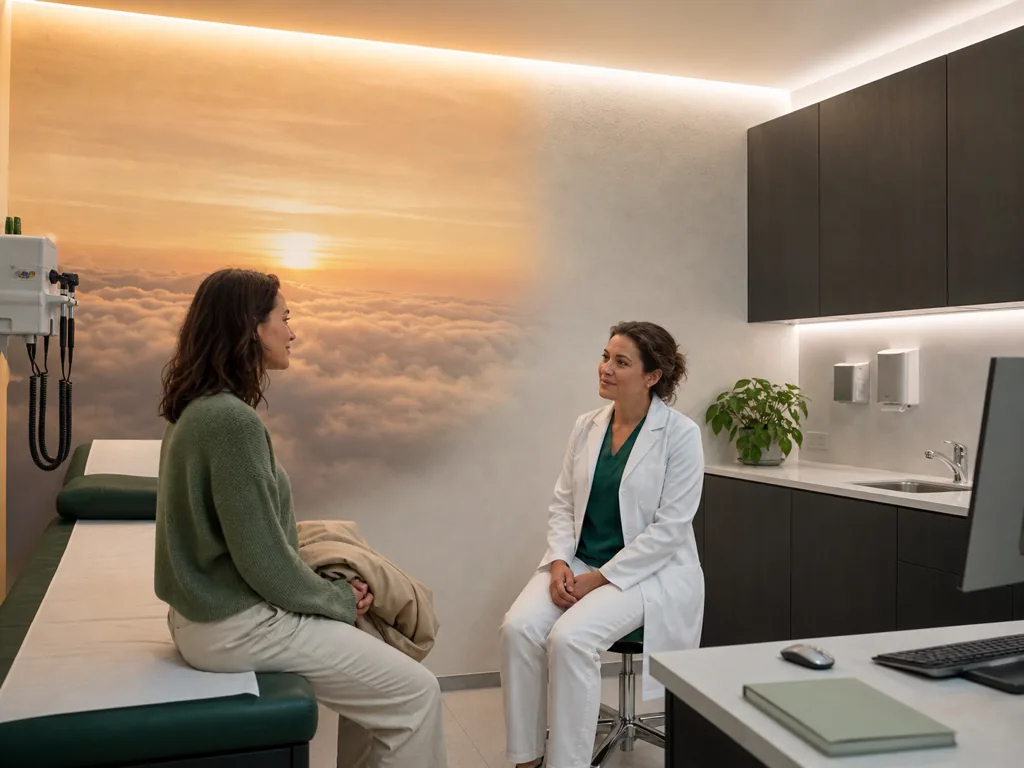
06 · 06
Conclusion
The scene slows, accompanies the return to the room and closes the visit with a coherent transition.
Applications
One platform for several specialties.
The foundation stays precise: care environments, designed fields of view and team-controlled presets. Specialty, duration, content, surfaces and sensory channels define the configuration approved by the organisation’s clinical lead.
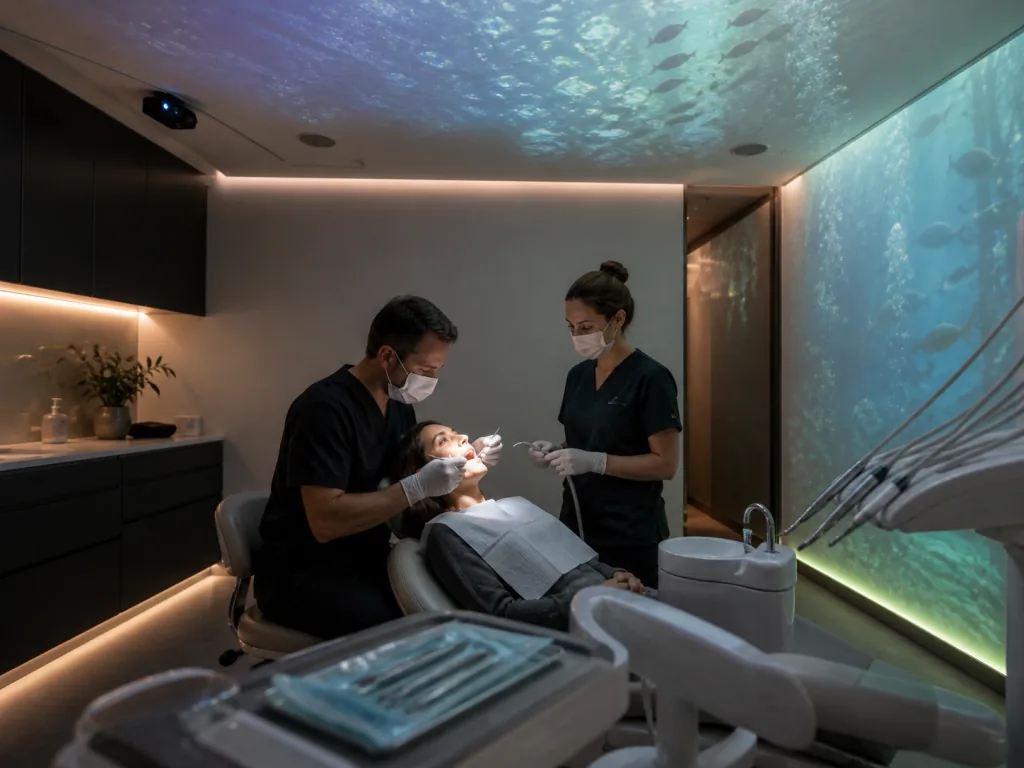
Dentistry
Ceiling above the chair, slow scenes, ambient sound and profiles for hygiene, consultation and treatment.
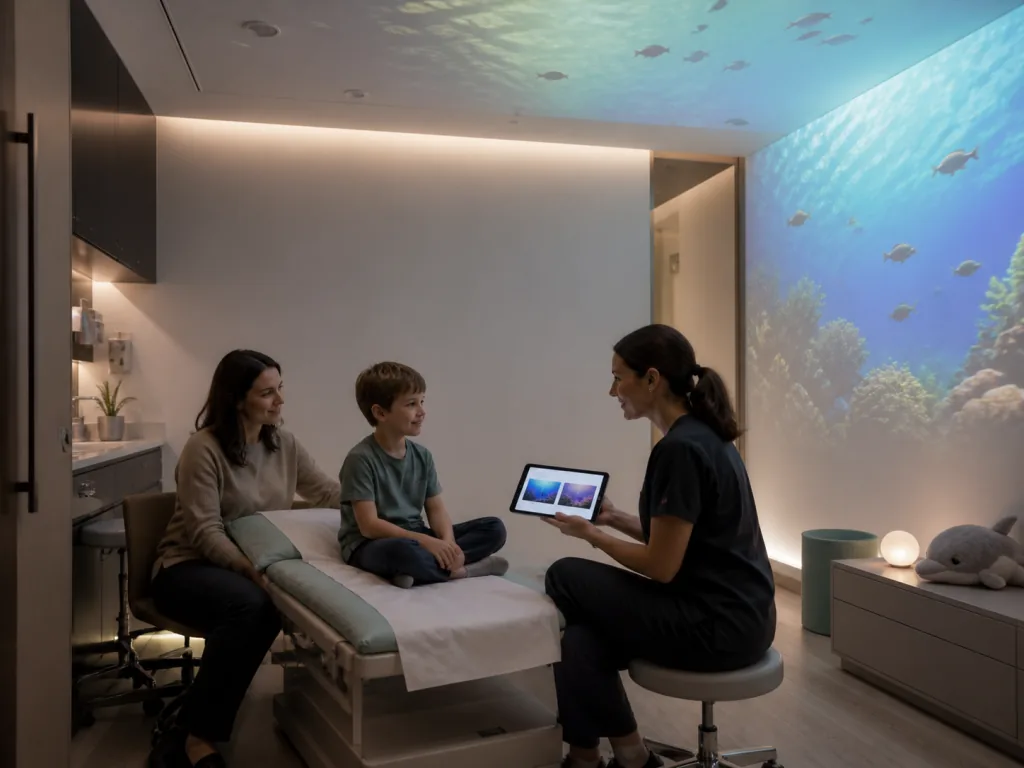
Paediatrics
Guided content choice, short preparation rituals and familiar scenes throughout the visit.
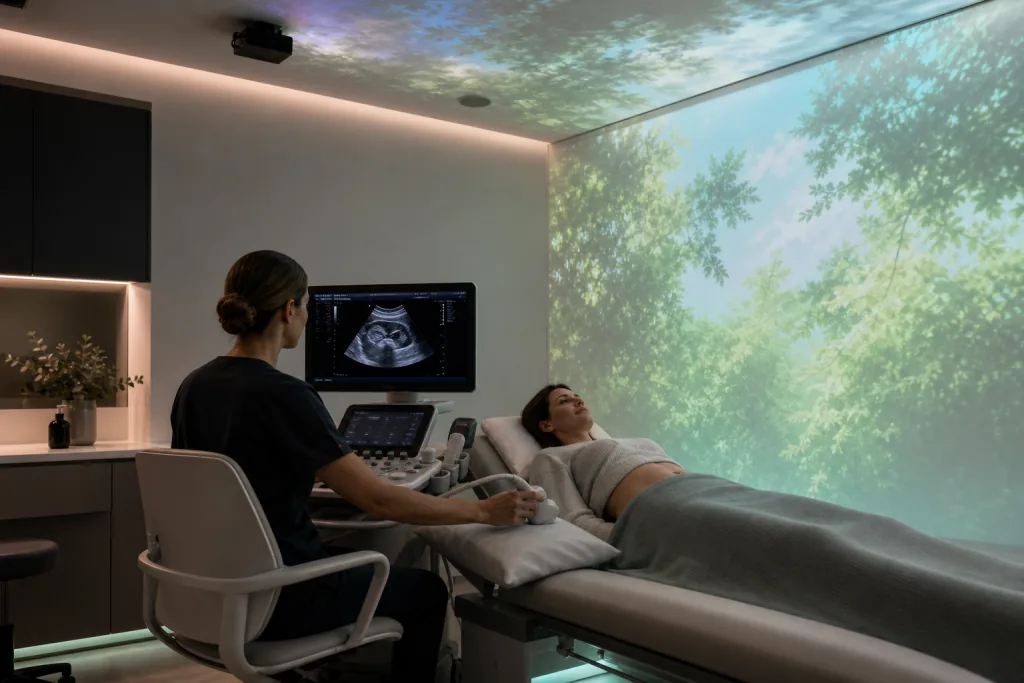
Outpatient diagnostics
Front wall or ceiling for ultrasound, sampling, dressings and in-room procedures.
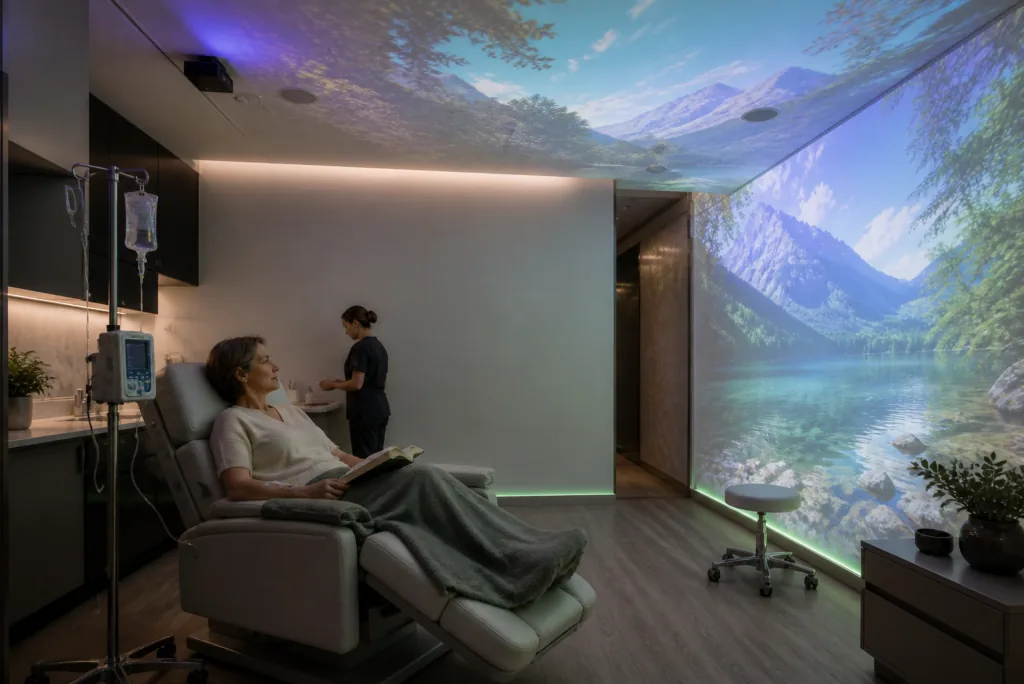
Infusion and oncology
Long-form content, audiovisual landscapes and gentle transitions during time in the treatment chair.
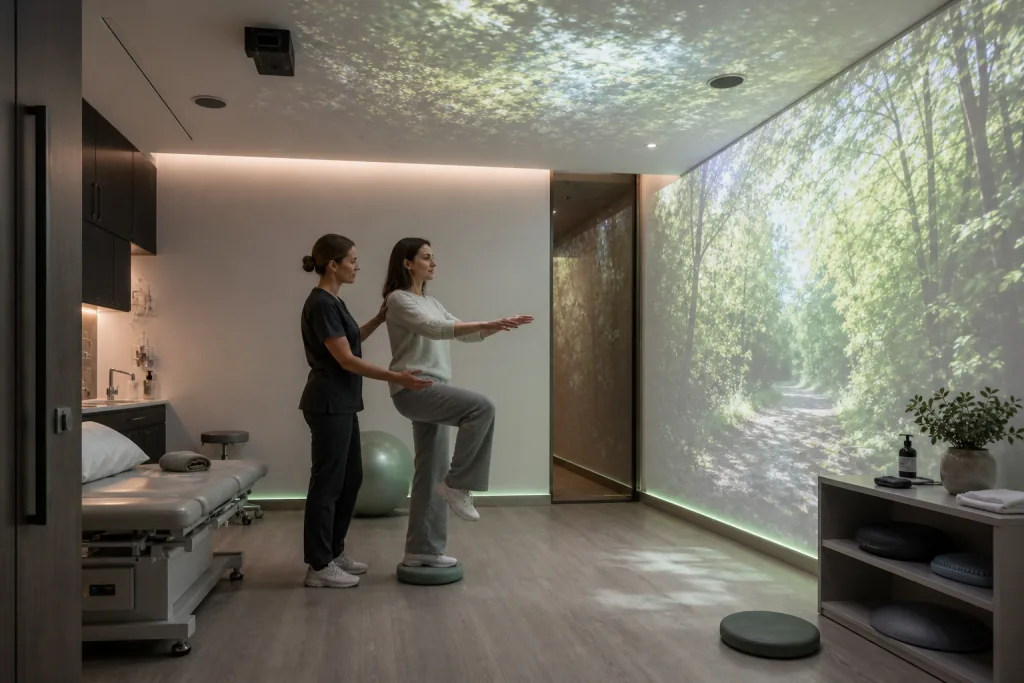
Physiotherapy
Visual and acoustic scenarios accompany preparation, guided exercise and recovery.
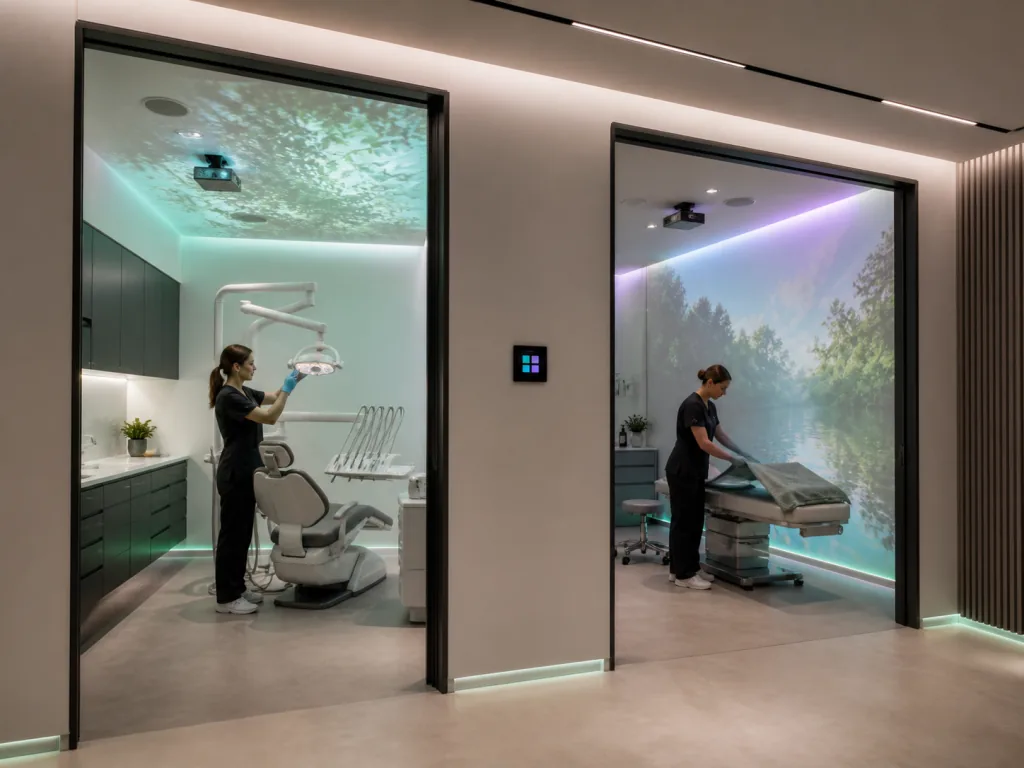
Outpatient centres and networks
A pilot configuration becomes a room standard, content library and launch protocol for every site.
Evidence
Design begins with measured outcomes.
The studies examine sensory-adapted environments and audiovisual interventions in specific clinical contexts. Placamen translates these principles into a configurable ambient system and identifies the population, procedure and measure for every cited outcome.
01 · 06
−1.22 μS skin conductance
In the JAMA crossover trial, the adapted dental environment showed lower mean skin conductance than the standard room; 95% CI −2.17 to −0.27.
JAMA Network Open, 202302 · 06
Psychophysiological response in the meta-analysis
Two crossover trials with 38 participants favoured adapted environments for psychophysiological outcomes; 95% CI −1.01 to −0.30, p < 0.001. The review reports small samples and high risk of bias in the included studies.
BMC Oral Health, 202303 · 06
VAS anxiety: −13.8 versus −4.7
The trial studied women with overactive bladder during intradetrusor chemodenervation. The scene combined dim lighting, music, lavender and greater privacy; p = 0.015. The outcome relates to the complete configuration.
Urogynecology, 202604 · 06
STAI −5.57 with video and natural sounds
In the prospective quasi-experimental whole-body MRI study, the video group recorded −5.57 points, the music group −2.48 and the standard group +0.33.
Cancer Imaging, 202605 · 06
Completed treatments: 22% versus 68%
At IRCCS Oasi di Troina, 11 children completed treatment in the standard room and 34 in the adapted room, in a fixed order: standard room followed by adapted room.
Children, 202206 · 06
Light, projection, sound and vibration in one control system
Bellvitge integrated multisensory elements into every intensive care room. One system coordinates projectors, lights, sound and bed vibration according to the scene and individual needs.
Hospital Universitari de BellvitgeThe cited research concerns specific configurations, populations and procedures. It forms the design basis for Placamen. Clinical validation of Placamen requires studies dedicated to the context, population and observed outcome.
Configurations
Four configurations. From €4,900 + VAT.
One and Duo integrate Placamen into the existing room. Immersive creates a panoramic field with TholusOS and multisensory modules. Network turns a pilot room into a technical, editorial and operational standard for multiple sites.
One surface
Placamen One
The compact configuration for a consultation room, using the wall or ceiling as the primary field of view.
Standard supply
€4,900 + VAT
- Compact laser projector and mount
- One calibrated wall or ceiling surface
- Dimmable ambient lighting
- Compact ambient sound system
- Local control with simplified panel
- Six Placamen sequences
- Software configuration and team launch
Commissioning defined after the room survey.
Configure Placamen OneTwo surfaces
Placamen Duo
The panoramic configuration for a wall and ceiling, or two coordinated walls in the same room.
Standard supply
€7,900 + VAT
- Two compact laser projectors and mounts
- Two synchronised surfaces
- Dimmable ambient lighting
- Compact ambient sound system
- Local control with simplified panel
- Twelve Placamen sequences
- Visual palette coordinated with the practice
- Twelve months of content updates
Commissioning defined after the room survey.
Configure Placamen Duo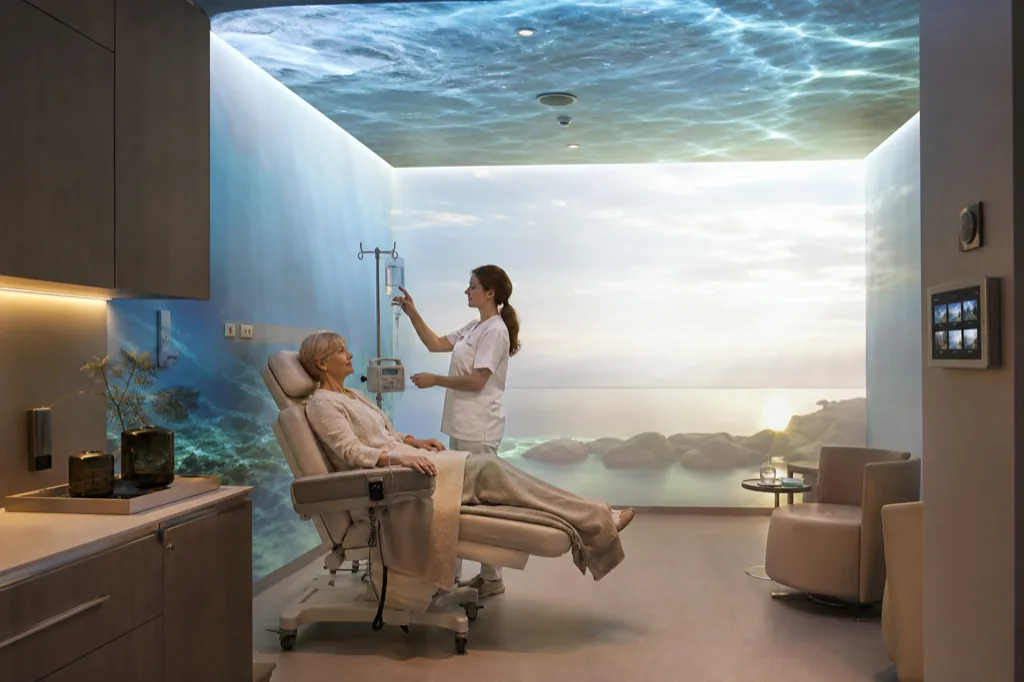
Immersive clinical room
Placamen Immersive
The multi-projector configuration for long stays, complex procedures or centres creating a distinctive care environment.
Project from
From €14,900 + VAT
- Panoramic field across three coordinated surfaces
- Local media server with TholusOS
- Multichannel sound and dynamic lighting
- Eighteen initial Placamen sequences
- Patient choice, sensors and controlled triggers
- Provision for vibroacoustic modules
- Palette and content coordinated with the organisation
- Installation, calibration and training
Commissioning installation, multi-projector calibration and training included in the base project; cabling and local works defined by the survey.
Plan Placamen Immersive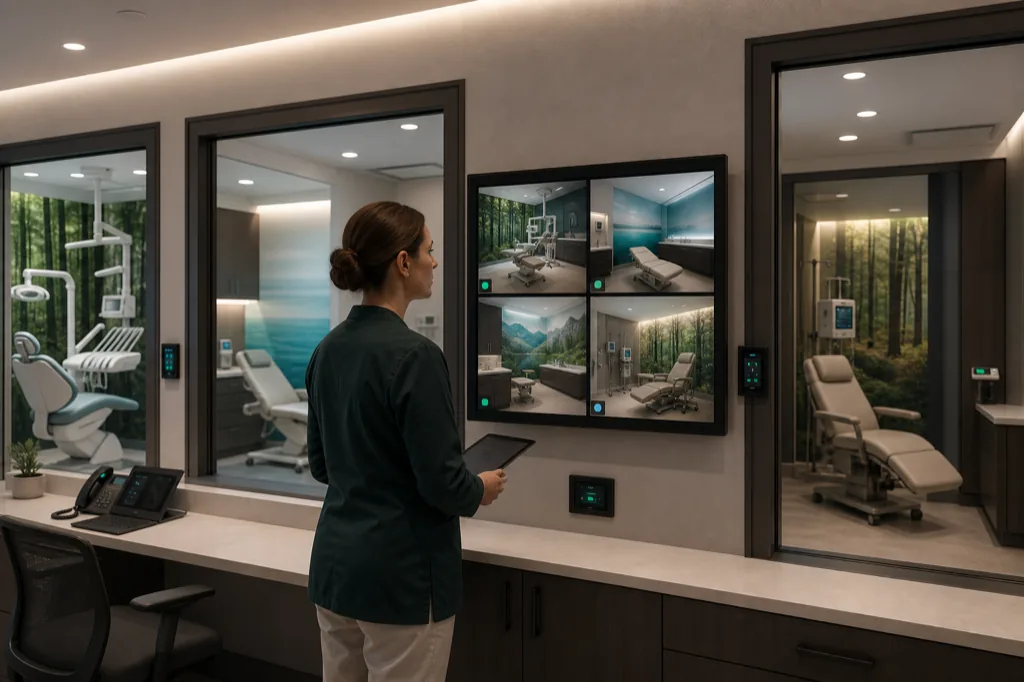
Clinics and franchises
Placamen Network
The multisite programme that turns a pilot room into a repeatable standard for space, content, control and launch.
Pilot programme from
From €29,900 + VAT
- Pilot room design and implementation
- Site standard with plan and technical bill of materials
- Central library with approved versions
- Remote management and multi-room distribution
- Operational profiles by specialty and procedure
- Clinical and technical team training
- Technical supervision and usage history
- Rollout plan with cost per site
Commissioning pilot room, standard and library governance included; each following site receives a verified unit scope.
Plan Placamen NetworkCommercial scope. One and Duo show the standard supply price. Immersive and Network show the project starting point. Survey, components, installation, cabling, fixings, light control and local works form the implementation quotation for the selected configuration.
Clinics and franchises
A pilot room becomes a network standard.
Placamen Network starts at €29,900 + VAT and includes pilot-site design, the repeatable technical model and library governance. Each new site receives a local assessment and a configuration aligned with the approved standard.
Pilot
A representative room defines field of view, presets, operating times and network approval criteria.
Site standard
Plan, components, cabling and acceptance checklist become a repeatable specification for new practices.
Central library
Scenarios, palettes and updates are governed by the network and distributed to authorised local controls.
The Network quotation identifies pilot investment, cost per site, rollout volume, training, support and library management.
Decision specifications
Designed around clinical work.
Every component is positioned around the chair or examination table, field of view, task lighting, team pathways and cleaning surfaces. The survey turns the existing room into an implementation plan before ordering.
- Surfaces per room
- 1 to 4
- Video outputs
- 1 to 8 by project
- Scenes
- 6, 12, 18 or dedicated library
- Control
- Local panel or TholusOS
- Management
- Single room or multisite network
- Clinical data
- Managed by the organisation’s systems
01
Space
- Field of view verified from the patient position
- Clear, even projection surface
- Ambient brightness recorded
- Technical access defined in the plan
02
Operation
- Clinical lighting controlled by the professional
- Presets accessible within seconds
- Maximum volume agreed with the organisation
- Components positioned away from contact surfaces
03
Management
- Dedicated local control or TholusOS
- Remote distribution for authorised networks
- Module-level component replacement
- Content updates according to the selected plan
The clinical lead approves use, task lighting, cleaning protocol and sequences suited to the organisation’s procedures.
From room to preset
Four stages to commissioning.
The project stays compact: an initial assessment, an approved plan, installation and calibration, then team training. Every stage produces a concrete deliverable that clarifies cost, responsibility and timing.
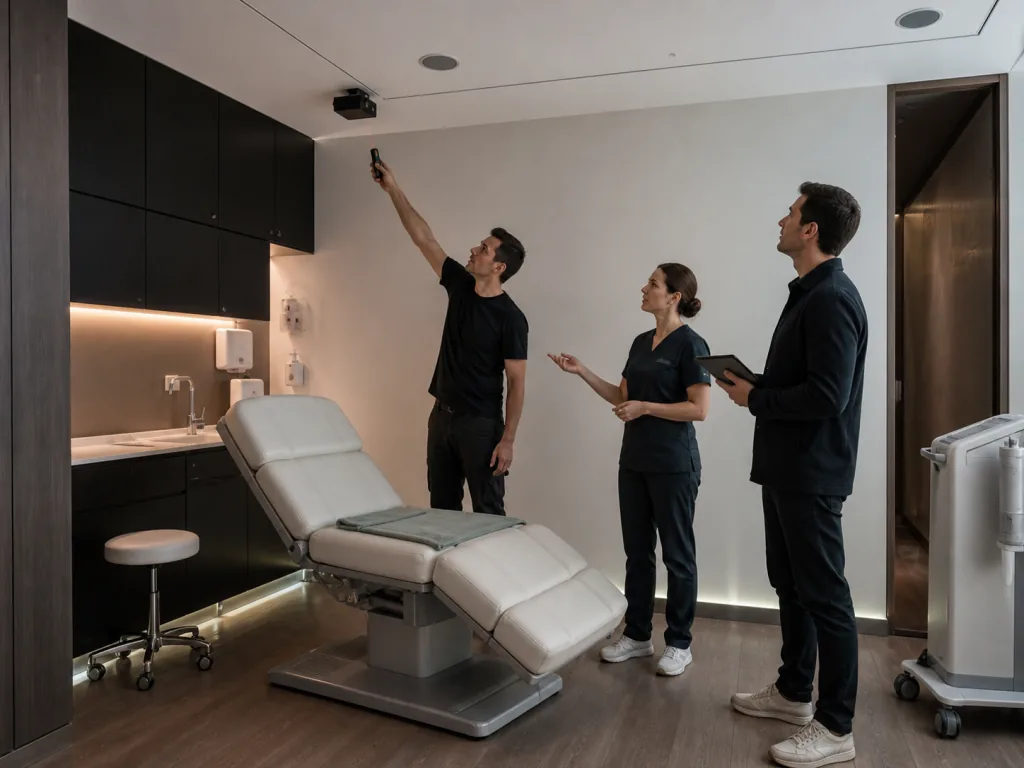
01 · 04
Assessment
Specialty, patient position, lighting, surfaces, power, network and team pathways enter the technical brief.
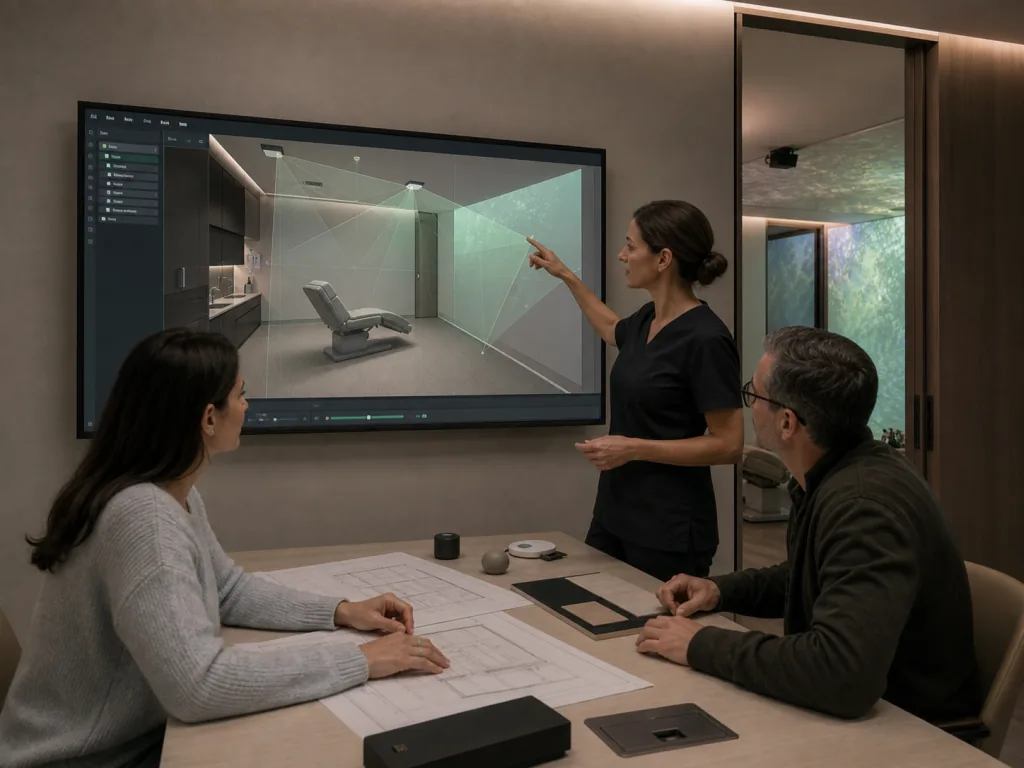
02 · 04
Configuration
TUN specifies surfaces, components, presets, installation and local works within a clear commercial scope.
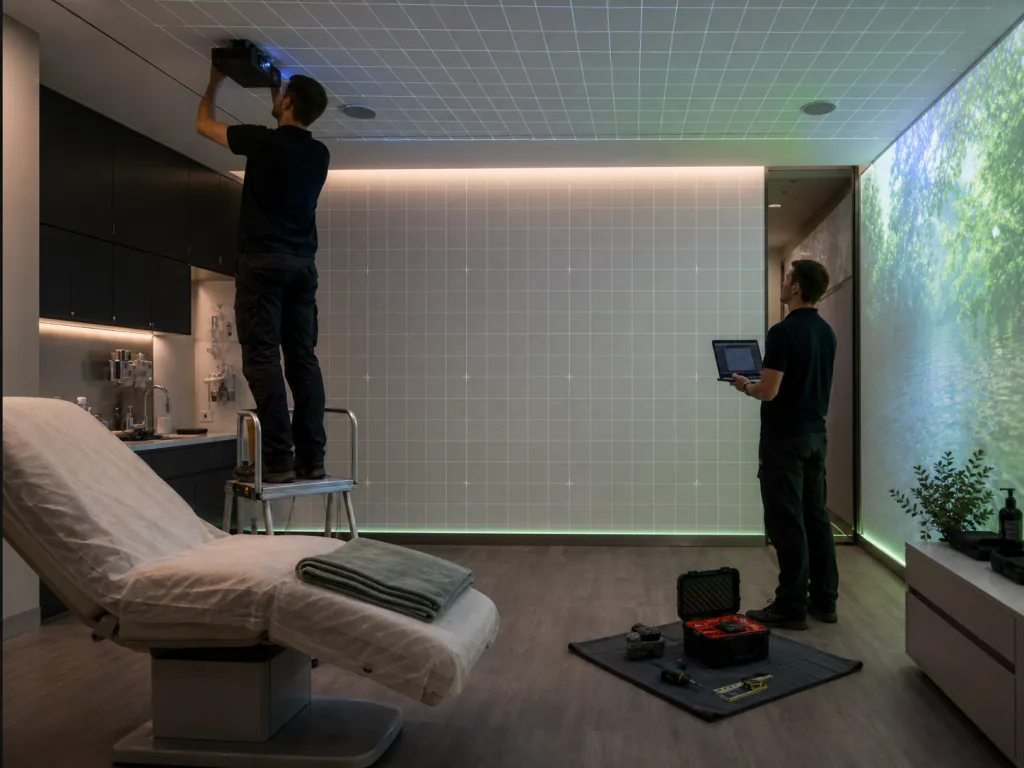
03 · 04
Installation
Technicians mount, cable and align projection, lighting and sound, then verify every sequence with the team.
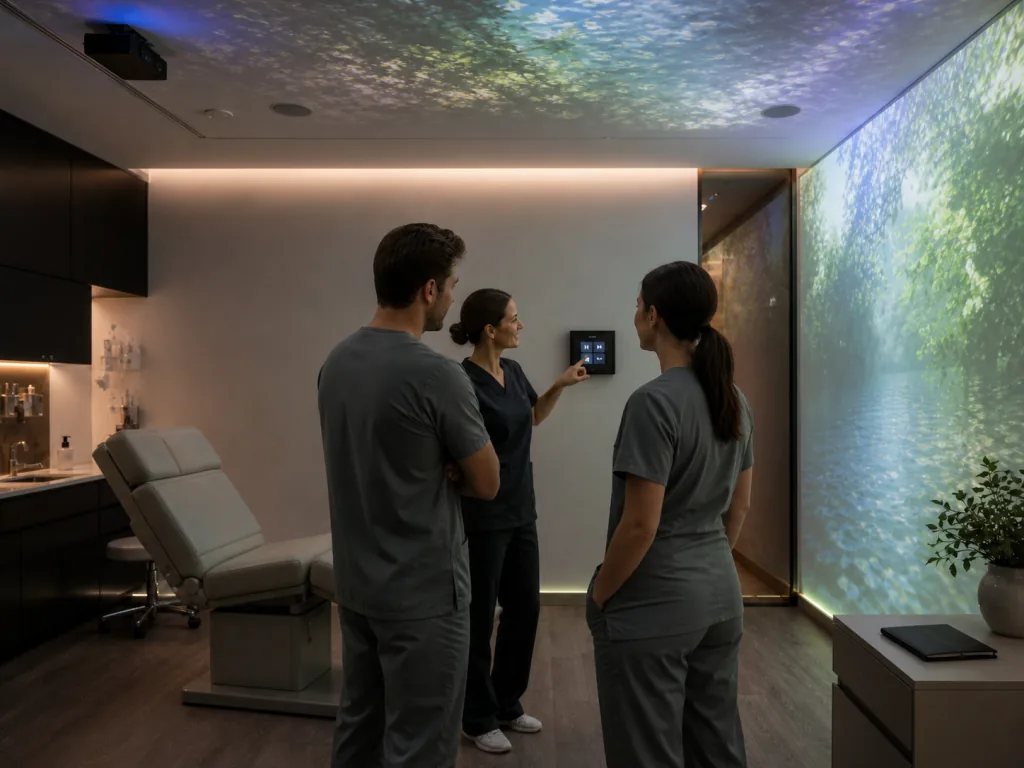
04 · 04
Handover
The team receives training, a quick guide and thirty days of preset refinement based on real operation.
Scope of use
Patient experience under clinical governance.
Placamen is an ambient patient-experience system. The organisation’s clinical lead defines procedures, populations, sequences and indicators aligned with clinical practice; TUN manages technology, content, calibration and operational continuity.
Clinical decision
The professional selects the stage, duration and suitability of the sequence for the person and procedure.
Task lighting
The clinical lamp and visual requirements of the procedure retain priority and a dedicated control.
Cleaning
Positions, mounts and technical access are agreed with the organisation’s protocol.
Measurement
The practice can track selected indicators: completion, duration, cooperation, satisfaction and use of pauses.
Open bibliography
Every figure links to its source.
The page distinguishes randomised trials, meta-analyses, prospective studies and implementation precedents. Links open the publication or publisher record so professionals can verify population, intervention, measure and limitations.
Operational questions
Configure Placamen.
What is Placamen?
Placamen is a family of multisensory ambient systems for care environments. It coordinates projection, lighting, sound and presets; advanced levels add interaction, vibroacoustic modules and multi-room management.
Which practices use Placamen?
The configuration serves dentistry, paediatrics, outpatient diagnostics, infusion, physiotherapy, outpatient centres and clinical networks. The survey aligns the system with patient position and procedure.
What does the price from €4,900 include?
Placamen One includes a compact laser projector, mount, one calibrated surface, ambient lighting, sound, local control, six sequences, software configuration and team launch. Installation and local works are defined by the survey.
Which configuration fits my project?
One serves one surface; Duo coordinates two surfaces; Immersive creates a panoramic field with TholusOS, multichannel sound and sensors; Network adds a pilot room, central library, multisite management and rollout standard.
How is Placamen used during an appointment?
The team selects a preset on the local panel. The sequence coordinates content, lighting, sound and duration; the professional controls clinical lighting and the care pathway.
How is the scientific evidence interpreted?
The publications support the design basis for sensory-adapted environments in specific populations and procedures. Placamen applies these principles; clinical validation of the system requires a protocol dedicated to the organisation and observed outcome.
How does Placamen handle health data?
Placamen runs local ambient presets. Patient records, identity data and medical documentation remain in the systems selected by the practice.
How does Placamen work for a clinic network?
A pilot room defines the technical standard, library and launch protocol. Each subsequent site receives local assessment, plan, installation and acceptance against the network-approved standard.
What is the delivery time?
One and Duo have an indicative commissioning window of two to four weeks after plan approval. Immersive and Network receive an implementation schedule based on design, components, content, installation and site count.
First configuration
Bring Placamen into the room you already use.
Share the specialty, dimensions, patient position and appointment stage. Receive an initial room assessment, recommended configuration and complete commercial scope.
First technical response within one working day.