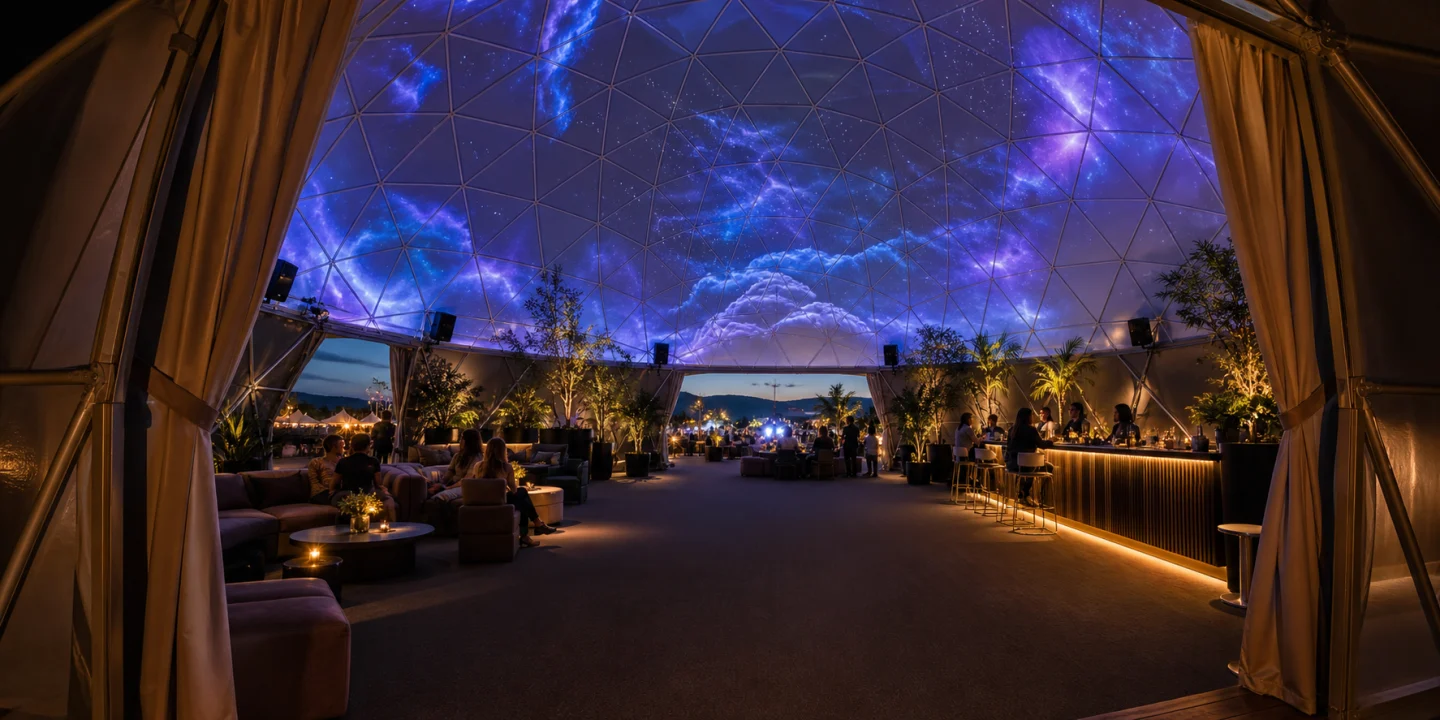
Temporary dome lounge · rental only
VIP Dome 14
A 14-metre VIP lounge inside your event.
Guests meet beneath a 360° projection.
TUN erects the dome, installs eight projectors and prepares video control. Furniture, comfort and branding are selected for the event.
Rental from CHF 7'900 · setup and dismantling CHF 7'900 · taxes excluded
Placeholder image. Final photographs will be added later.
The problem with a standard VIP area
A tent with a few sofas does not create a VIP experience.
Guests enter, take refreshments and return to the programme. The sponsor appears on banners but has no setting that keeps people inside and hosts dedicated moments.
The organiser struggles to distinguish the VIP area from the rest of the event
A furnished marquee provides shelter and seating but can look like a service area. Guests do not immediately recognise a special place for meetings, conversations or dedicated programme moments.
The sponsor occupies space without controlling attention time
Banners, totems and monitors make the brand visible but remain separate elements. The brand lacks one coordinated setting that can change between welcome, launch, awards and information.
Guests leave the area during gaps in the programme
Between competitions, concerts or sessions, a conventional VIP area offers few reasons to stay. The organiser loses dwell time, meetings and relationship opportunities.
What changes for the event
The dome becomes a place guests want to enter and stay in.
Outside, the dome makes the VIP area visible. Inside, guests sit and talk. Projection changes the atmosphere for a welcome, award or sponsor moment.
The VIP area is a functional tent that guests pass through.
The dome becomes a visible destination where guests enter and stay.
The brand appears on separate banners, walls and monitors.
The brand identity coordinates the entrance, visual environment and scheduled sponsor moments.
Programme gaps have no specific content or function.
The lounge alternates conversation, information, countdowns, greetings and short presentations.
Structure, projection and content depend on disconnected suppliers.
One project defines the technical base, options, responsibilities, installation and control.
What Alpine VIP Dome is
The dome combines a furnished lounge with 360° projection.
The structure is 14 metres wide and 7 metres high. TUN erects it at the venue, installs eight projectors and hands over video control with standard ambient content.
The dome identifies the hospitality area within the venue
The geodesic volume measures 14 metres in nominal diameter and 7 metres in nominal height. Its three doors support an approved plan for entrance, exit and operational flows.
Projection surrounds the lounge without headsets
Eight projectors, dedicated mounts and the media server distribute images across the negative-pressure fulldome screen. Final performance is calibrated for the content and installation conditions.
Control changes the content throughout the day
The team can alternate ambient imagery, information, sponsor identity and short sequences. The quote explicitly states who provides audio and who operates the system during the event.
The project integrates the options required by the VIP service
Furniture, flooring, climate control or ventilation, decorative lights, physical branding and original content are designed to the brief and quoted separately.
Where the dome is used
The same dome serves events, sponsors, sport and destinations.
The structure and projection stay the same. Furniture, content and the lounge programme change for each event.
Festivals and concerts host artists, partners and invited guests
The lounge provides a covered point for accreditation, meetings and breaks while control displays event visuals, schedules and dedicated moments.
Sports events bring guests and sponsors together between sessions
The dome can host briefings, results, awards, interviews and hospitality before, during and after the sports programme.
Brands and agencies create an activation with dwell time
The brand enters the portal, furniture and approved fulldome content, creating a setting for launches, relationships and presentations.
Resorts and destinations add a seasonal lounge
The structure can host customers, partners or small events for a weekend, a week or a month, subject to site, climate and permit checks.
A practical example
Elena prepares the VIP lounge for a three-day festival.
Elena runs festival hospitality. She must welcome sponsors, artists and guests without building a second stage. Alpine VIP Dome gives her a calm lounge for most of the day and a setting for short scheduled moments.
01 · 05
1. Elena shares guests, times and sponsors
She provides the programme, guest count and moments that need attention.
02 · 05
2. The layout places doors, seating and control
The plan keeps all three doors clear and separates welcome, conversation and technical areas.
03 · 05
3. The dome works as a quiet lounge
Slow visuals support meetings and breaks without forcing guests to watch a show.
04 · 05
4. Control starts a two-minute sequence
A countdown introduces the partner greeting. The dome then returns to lounge mode.
05 · 05
5. Guests return to the festival and can come back
Elena keeps one recognisable VIP point for all three days.
The guest journey
Guests use the dome in five steps.
Signage, staff, furniture and content guide guests from entry back to the main programme.
01 · 05
1. Guests recognise Alpine VIP Dome at the venue
The dome profile, main portal and approved graphics make hospitality visible from the event routes. Signage states the entrance and access conditions.
02 · 05
2. Staff welcome guests at the main door
Hosts, stewards or client staff check passes and accreditation, indicate seating and available services, and keep the agreed routes clear.
03 · 05
3. Guests sit, talk and use hospitality services
Furniture creates conversation groups while keeping routes legible. Ambient projection supports the stay without turning every minute into a show.
04 · 05
4. Control draws attention to a short piece of content
A countdown, lighting change or audio cue introduces a presentation, greeting, award or sponsor message. The dome then returns to lounge mode.
05 · 05
5. Guests leave or re-enter without blocking the lounge
Doors and staffing separate entry, exit and service where required by the layout. Guests return to the event and can re-enter under the organiser’s rules.
What the dome displays
Control changes the atmosphere throughout the day.
The organiser, sponsor and TUN choose the modes and who can start them before the event.
Ambient Lounge
Landscapes, textures or brand visuals move slowly while guests talk. Brightness and pace remain compatible with lounge use.
Hero Moment
A timed sequence focuses attention for an opening, reveal, artist greeting, award or announcement. The duration is approved in the running order.
Sponsor Pulse
Short partner messages appear between programme moments without occupying the environment continuously. Frequency and message are agreed in advance.
Information Mode
Schedules, directions, results or service messages appear in readable screen areas using the event’s graphic system.
Quiet Mode
Control reduces motion, visual intensity and audio when the lounge must support conversations, waiting or a pause from the programme.
Durations and prices
Rental starts at CHF 7'900.
The client selects one, three, seven or thirty days. Each option adds one CHF 7'900 setup and dismantling fee. Optional services enter the quote only when requested.
1 operational day
Daily
The daily rental serves an event concentrated in one public opening day.
CHF 7'900 + taxes
- The client uses the base configuration for one operational day.
- TUN installs the dome, screen, eight projectors and media server.
- The standard pack provides initial ambient content.
- The date remains subject to availability and venue approval.
Setup and dismantling: CHF 7'900
Standard total before options and taxes: CHF 15'800
Check the daily rentalFriday to Sunday
Weekend
The weekend rental covers festivals, competitions and three-day hospitality programmes.
CHF 11'900 + taxes
- The client uses the base configuration from Friday to Sunday.
- Control can alternate content and modes across the three days.
- Setup and dismantling remain one standard fee.
- Approved options remain installed for the agreed period.
Setup and dismantling: CHF 7'900
Standard total before options and taxes: CHF 19'800
Check the weekend7 days
Weekly
The weekly rental serves extended events, destination weeks and multi-date programmes.
CHF 19'900 + taxes
- The client uses the base configuration for seven days.
- The schedule can distribute sponsor moments and content across the week.
- The brief defines staffing, opening hours and daily checks.
- The standard fee covers one setup and dismantling cycle.
Setup and dismantling: CHF 7'900
Standard total before options and taxes: CHF 27'800
Check the week30 days
Monthly
The monthly rental serves short seasons, resorts and continuous hospitality programmes.
CHF 49'900 + taxes
- The client uses the base configuration for thirty days.
- The operating plan defines inspections, custody and support.
- Content can follow an approved calendar.
- The site must remain within the agreed operating conditions.
Setup and dismantling: CHF 7'900
Standard total before options and taxes: CHF 57'800
Check the monthThe standard total follows one clear formula. Total = rental for the selected duration + CHF 7'900 for one standard setup and dismantling cycle at the same venue + approved options + taxes. The final quote requires product availability and technical venue approval.
What the price includes
The base price includes the dome, projection and standard content.
The quote always separates the base configuration from the options. The client sees what is included and what must be added.
The base includes structure, screen and video system
Rental includes the 14-metre dome with three doors, negative-pressure fulldome screen, eight projectors and mounts, media server, standard content pack, fabric certification and engineering project.
The fixed fee includes standard installation and removal
The fee covers executive planning, erection, standard cabling, startup, alignment, calibration, functional test, handover, dismantling and preparation for return.
The client configures furniture, flooring and comfort
Sofas, seats, tables, flooring, climate control or ventilation and finishes depend on the venue, season and required service level.
The brand configures entrance, graphics and content
Portal, signage, graphic applications and original content are designed from the client’s approved materials and guidelines.
The quote assigns audio and control to a named party
Audio is not automatically included in the base. The quote states whether TUN or event production provides it, or whether it is not planned; it also identifies the operator.
The organiser retains permits and public management
The client or organiser manages permits, safety, access control, emergency planning, custody and site operating conditions unless the quote assigns a different written scope.
The commercial reference configuration is Alpine VIP Dome 14. Geometry, access, layout and systems are checked for the venue. Any change outside the base configuration requires technical approval and a dedicated commercial scope.
How the rental is prepared
The project is approved before erection begins.
The organiser, designers and TUN approve the venue, layout, content and responsibilities before the dome reaches the site.
01 · 06
1. The organiser defines guests, programme and service level
The brief states dates, venue, guest numbers and profiles, hours, accreditation, sponsors, planned activities, furniture, comfort, content, staff and appointed suppliers.
02 · 06
2. Technicians check area, access, ground, power and weather conditions
The team checks a clear level area, bearing capacity, underground services, anchors or ballast, vehicle access, power, drainage, wind, public routes and distances from other systems.
03 · 06
3. The organiser and designers approve flows and fit-out
The plan positions doors, welcome, seating, tables, sponsor areas, routes, technical equipment and services without claiming capacity before competent review.
04 · 06
4. The team approves modes, assets and control commands
TUN prepares the cue list, standard or original content, contribution formats, information and sponsor moments. The client and brand approve each final asset.
05 · 06
5. TUN erects, aligns and tests the configuration on site
The crew erects the structure, installs the screen and video system, completes cabling, alignment and calibration and records the functional test before handover.
06 · 06
6. Named parties manage opening and TUN removes the dome afterwards
At handover, the quote identifies who performs checks, control and support. After the final opening, TUN dismantles the standard configuration and prepares the components for return.
Technical data and checks
The venue determines layout, capacity and systems.
Dimensions describe the dome. Authorised capacity, anchors, power, comfort and timing are confirmed in the technical project.
- Nominal diameter
- 14 m
- Nominal height
- 7 m
- Theoretical floor area
- approx. 154 m²
- Target lounge capacity
- 80–100 people, subject to layout approval
- Access
- 3 doors, with uses defined in the approved plan
- Projection
- 8 projectors, 8 mounts and dedicated media server
01
Structure and ground
- The venue must provide a level, clear area accessible to erection vehicles.
- A technician checks bearing capacity, underground services, drainage and the anchor or ballast solution.
- The engineering project and fabric certification accompany the base configuration.
02
Flows and capacity
- The layout assigns the three doors to entrance, exit, service or emergency according to the approved plan.
- Furniture, technical areas and routes reduce usable floor area.
- The responsible specialist confirms occupancy, egress, accessibility and staffing.
03
Screen and projection
- The negative-pressure fulldome screen requires the operation specified by the design.
- Eight channels are aligned and calibrated after installation.
- Brightness, contrast and image quality depend on content, external light and structural conditions.
04
Power, network and audio
- The final load schedule defines supply, distribution and protection requirements.
- The media server and control use connections and positions agreed with production.
- The quote explicitly assigns audio supply and operation.
05
Climate and operating conditions
- The project assesses ventilation or climate control for season, occupancy and duration.
- The operating plan sets weather limits, monitoring and actions in adverse conditions.
- TUN may pause or adapt installation when the venue does not meet agreed conditions.
06
Documents and handover
- The quote lists supplied documents, client permits and local professional reviews.
- The functional test closes erection, projection, controls and planned content.
- The handover record identifies inspections, custody, support and rental-period responsibilities.
Alpine VIP Dome is a temporary structure. No capacity, weather performance or permit is presented as valid for every event: the appointed specialist and competent authorities assess the project for the actual venue and date.
How we work with the event team
Every team knows what it must deliver.
TUN can join an existing project. One layout combines the dome, furniture, access, systems and content.
Organiser, venue and hospitality team
The client team defines dates, guests, service, access, permits, safety, custody, staff and coordination with the main programme.
Agencies, designers and production
Event agencies, production companies, architects, spatial or experience designers, set designers, lighting technicians and general contractors integrate brand, fit-out, systems and site work.
the usual neXt
TUN coordinates the dome, screen, eight projectors, media server, included content, calibration, test, handover and dismantling within the agreed scope.
Before confirmation, the quote names who supplies and operates every element. Audio, furniture, climate, flooring, lights, branding and original content never remain implicit.
Why TUN can build it
TUN combines structures, multi-projection and content.
Our work in planetariums, immersive rooms and projection mapping comes together in one project.
Rules and safety
The project follows the rules of the venue.
Requirements change with the country, canton or municipality, use and date. Official sources support checks for structures, fire safety and public management.
Italian Fire and Rescue Service — Public entertainment event procedures, December 2024
↗ 02Italian Fire and Rescue Service — Temporary public entertainment structures
↗ 03VKF — Tented structures for temporary events
↗ 04HSE — Temporary demountable structures
↗ 05HSE — Venue and site design for events
↗Frequently asked questions
Questions about renting Alpine VIP Dome
What is Alpine VIP Dome 14?
It is a temporary VIP lounge for rental inside a 14-metre geodesic dome, with fulldome screen, eight projectors and media server. It is installed for festivals, sports, concerts, resorts, sponsor activations and corporate events.
Can Alpine VIP Dome be purchased?
No. This configuration is offered for rental only, with daily, weekend, weekly and monthly durations.
What does a complete daily rental cost?
Daily rental costs CHF 7'900. One standard setup and dismantling cycle at the same venue adds CHF 7'900, making a standard total of CHF 15'800 before options and taxes.
What does the base configuration include?
It includes the 14-metre dome with three doors, negative-pressure fulldome screen, eight projectors and mounts, media server, standard content pack, fabric certification and engineering project.
What is not automatically included?
Furniture, flooring, climate control or ventilation, decorative lights, physical branding, original content and audio are not automatically included. The quote adds them only when the project requires them.
How many people can the lounge host?
The design target is 80–100 people in a lounge layout. Actual capacity must be reviewed and authorised for the plan because furniture, egress, accessibility, technical area and local rules change usable space.
How much space must the venue provide?
The dome has a nominal diameter of 14 metres, but the venue also needs erection space, vehicle access, safety distances, public routes and plant space. TUN confirms required dimensions after reviewing the plan and site.
Can the dome be installed in any weather?
No. The project sets weather limits and an operating plan according to the structure, ground, anchors or ballast and venue. TUN may pause erection or use when conditions exceed approved limits.
Who operates audio and content during the event?
The quote states whether audio and control are managed by TUN, event production or the client. Standard content is included; original production, brand adaptation and complex cue lists are quoted separately.
Request a venue check
Tell us about the event, dates and venue.
Send site dimensions or a plan, photographs, dates, guest numbers and required services. TUN checks availability and venue compatibility.
You do not need to select projectors or mounts: we need the dates, venue, audience and planned VIP service.