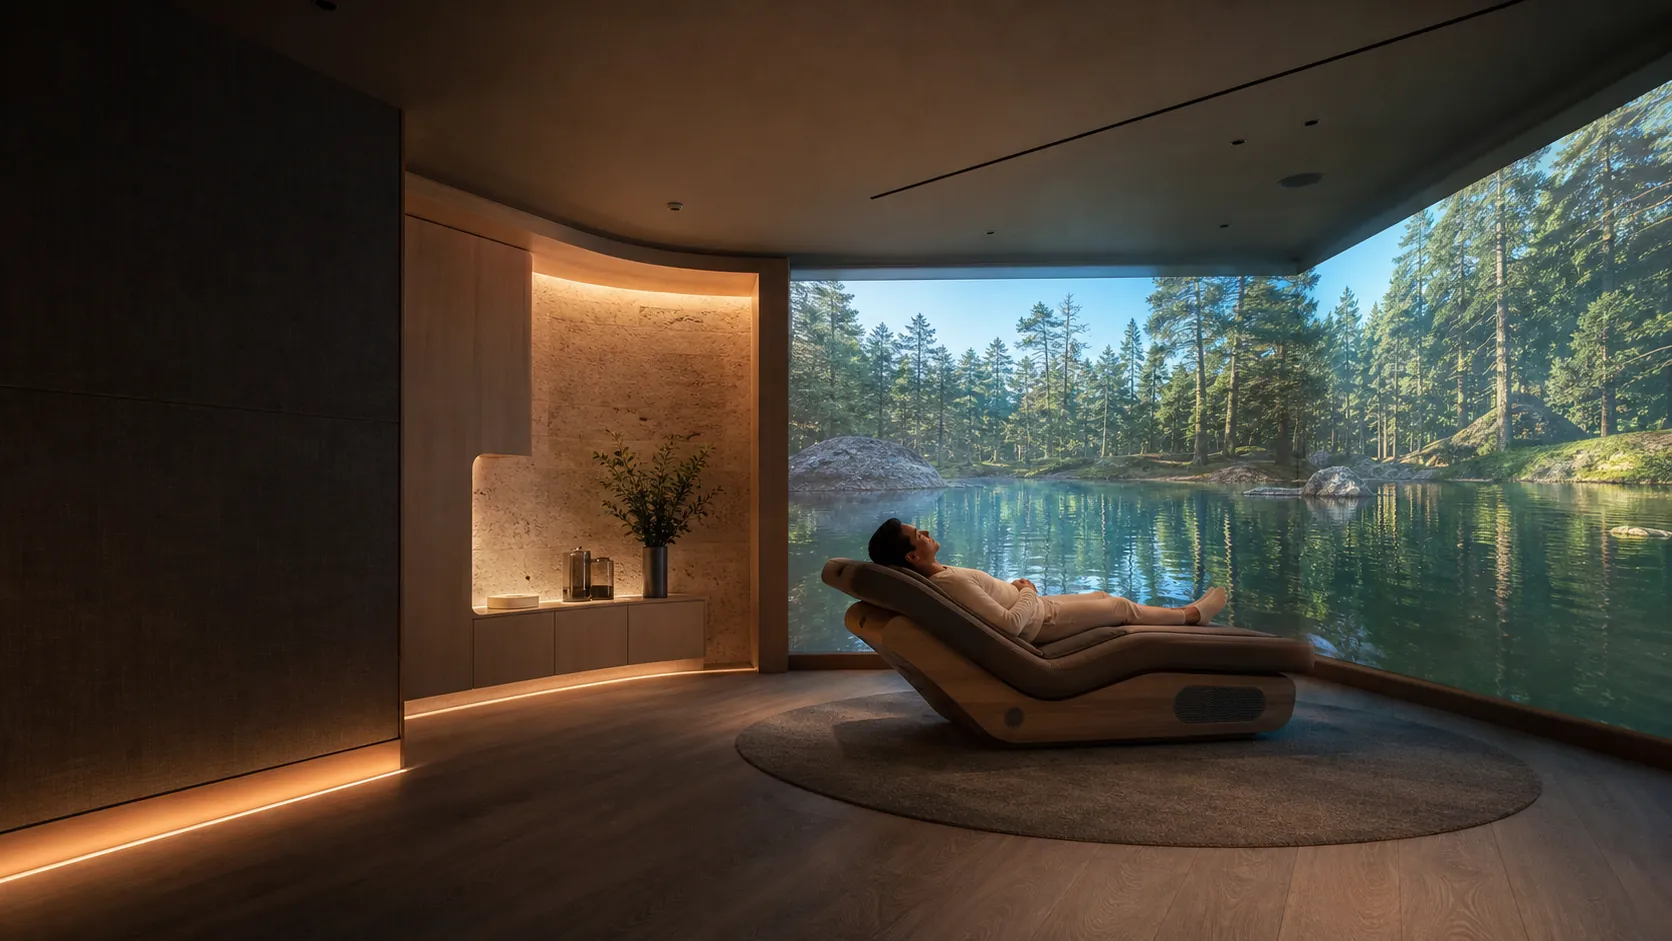
Soma Reale · Bespoke immersive wellness
Soma Reale
Turn a space into a bookable wellness experience.
We design an immersive room around the guest journey, the property’s positioning and staff operations. Architecture, content, audio, lighting, control and installation are defined as one coordinated project.
Every Soma Reale starts with the actual space. The images show possible configurations, not a required model.
Project visualisation
The problem to solve
A new service has to work beyond the rendering.
A wellness room creates value only when it fits the property’s real workflow: it must be clear to guests, simple for staff, quick to reset and coordinated with architecture and building services.
Underused space
A room or relaxation area already exists, but it is not a distinct service that can be communicated and booked.
Fragmented experience
Furniture, audiovisual systems, content and controls come from separate suppliers without one session design.
Unclear operations
Duration, welcome, privacy, cleaning, reset and support are considered late, when changes cost more.
Before and after
From available space to a manageable service.
The project goes beyond visual impact. It defines what the guest experiences, what staff need to do and what designers and engineers need to provide.
The space has no clear commercial identity.
The property has an experience with a defined name, duration, access model and sales material.
Quality depends on staff explanation and constant presence.
Sessions and presets guide start, delivery, close and reset through clear actions.
Architecture, content and technology are coordinated separately.
Layout, services, media, control and maintenance are approved within one project scope.
The solution
One room, one session, one control system.
Soma Reale is an immersive wellness project for hotels, resorts, day spas and dedicated spaces. The configuration is selected after reviewing objectives, available area, guest flow, staffing and operating model.
Space
Layout, sightlines, access, privacy, acoustics, finishes and integration with the architectural project.
Session
Duration, sequence, images, sound, lighting and vibroacoustics when included in the concept.
Control
A simple interface for presets, start, stop, volume, lighting and room status.
Operations
Welcome, reset, cleaning, training, documentation and support procedures.
Guest journey
A clear session from entry to exit.
The journey is designed around the service the property wants to offer. Every step has a defined duration, owner and interaction.
-
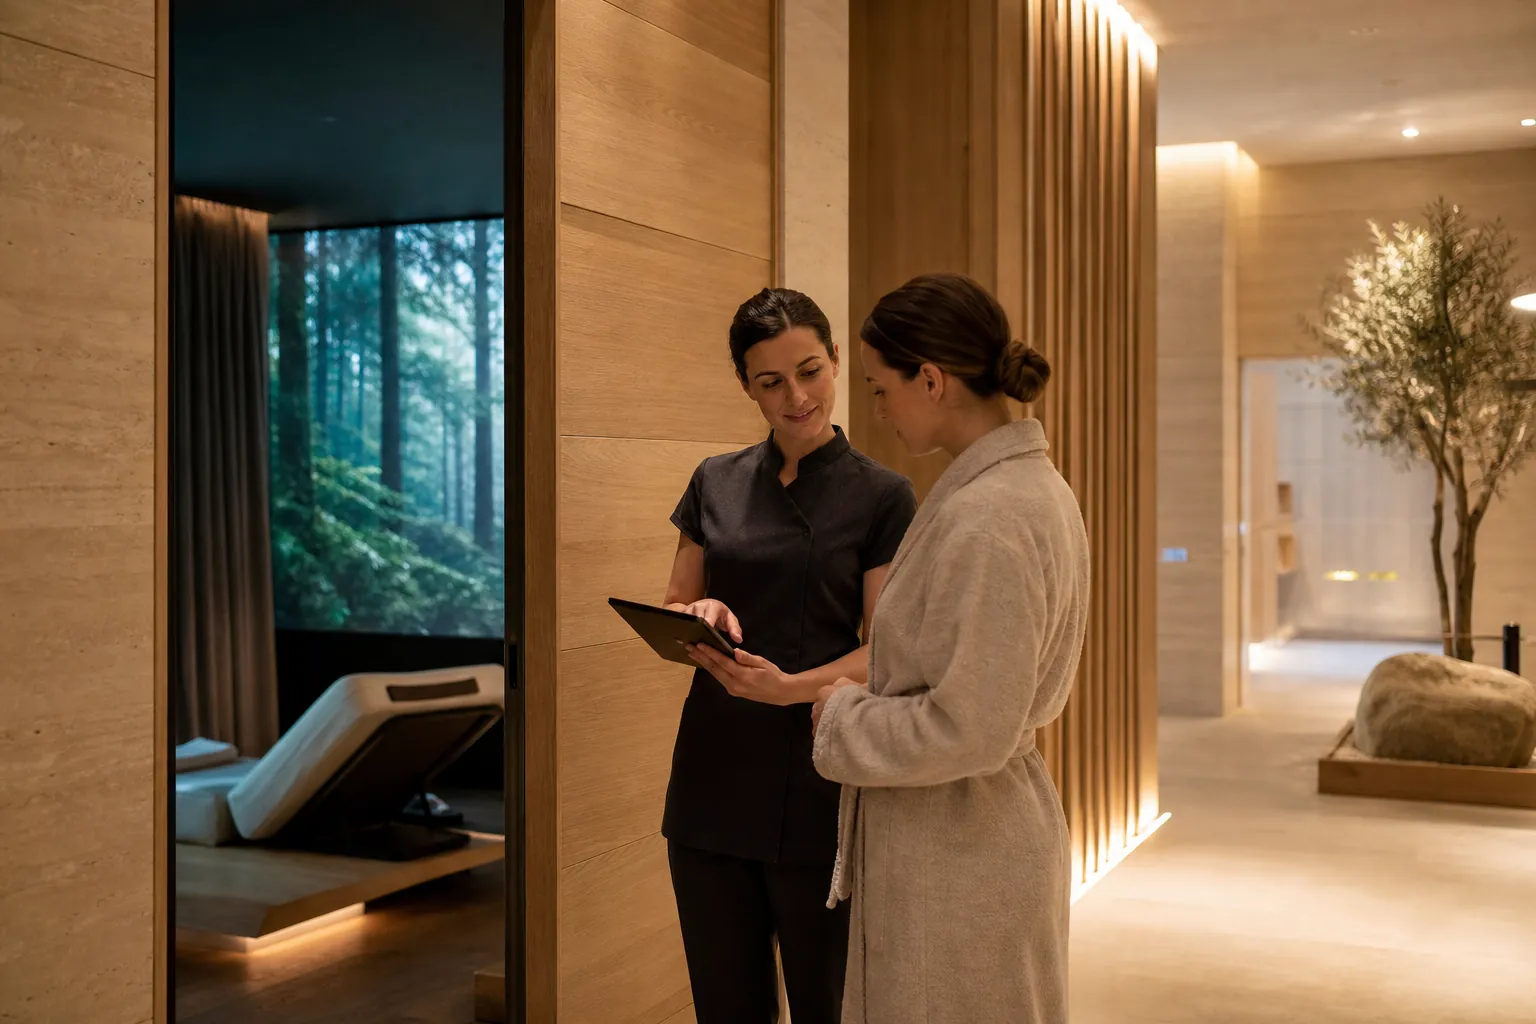
Project visualisation 01 / 05
Selection and welcome
The guest selects a session, receives essential guidance and knows the duration, access method and what to expect.
-
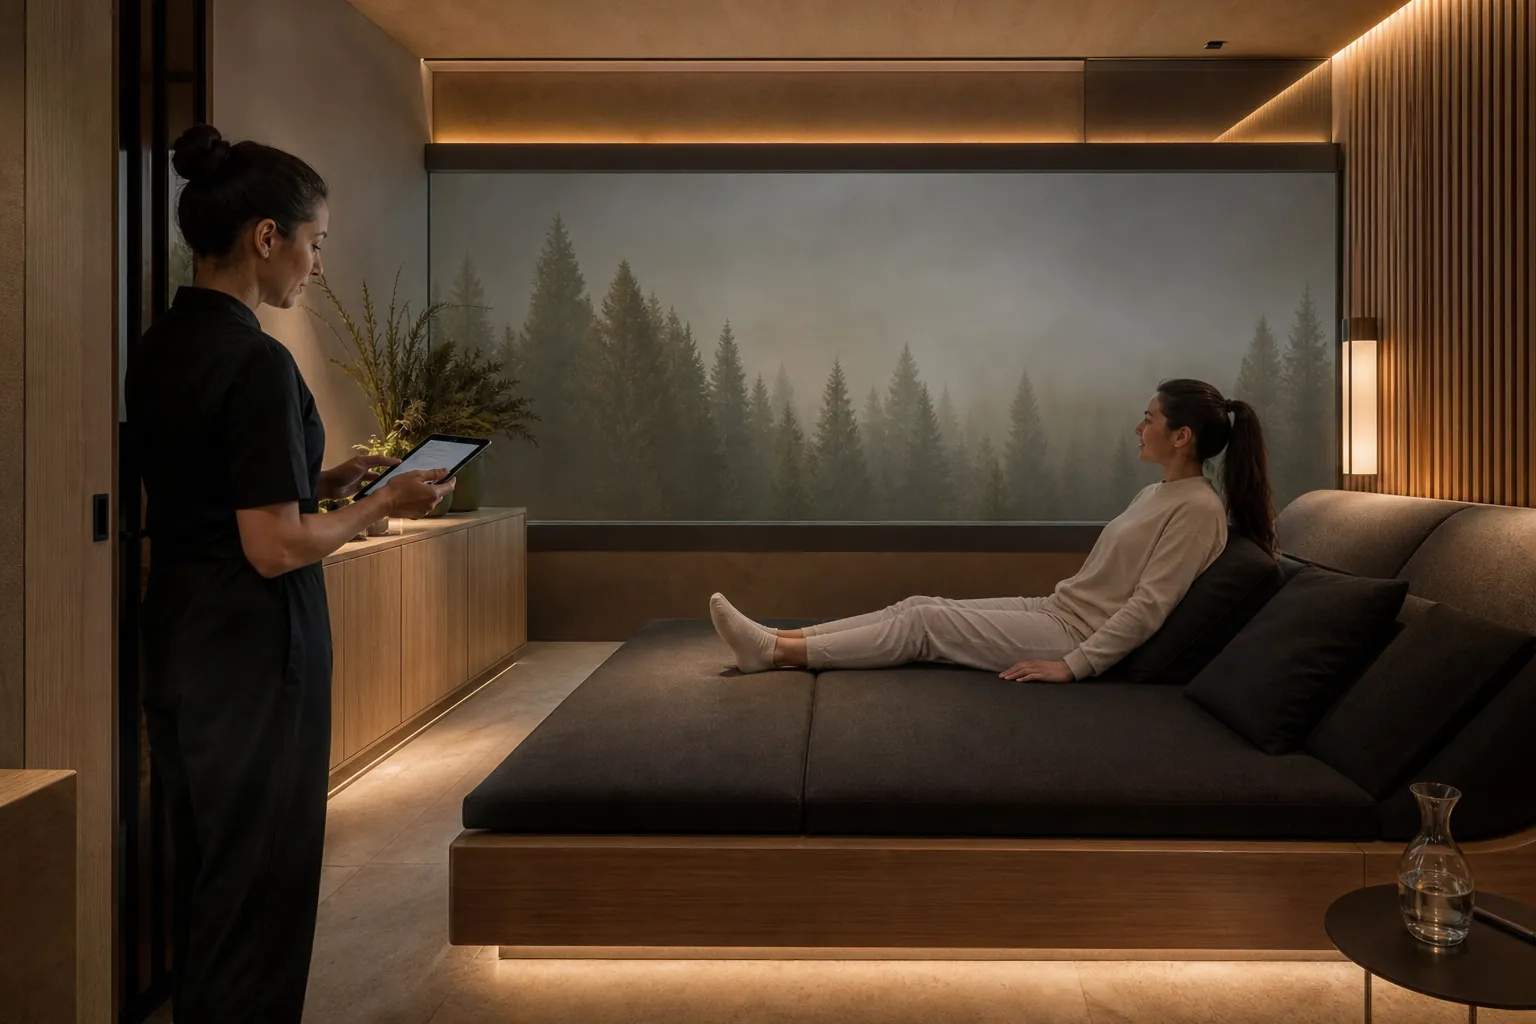
Project visualisation 02 / 05
Preparation
Staff recall the preset and check the room. The guest settles in without technical procedures or wearable devices.
-
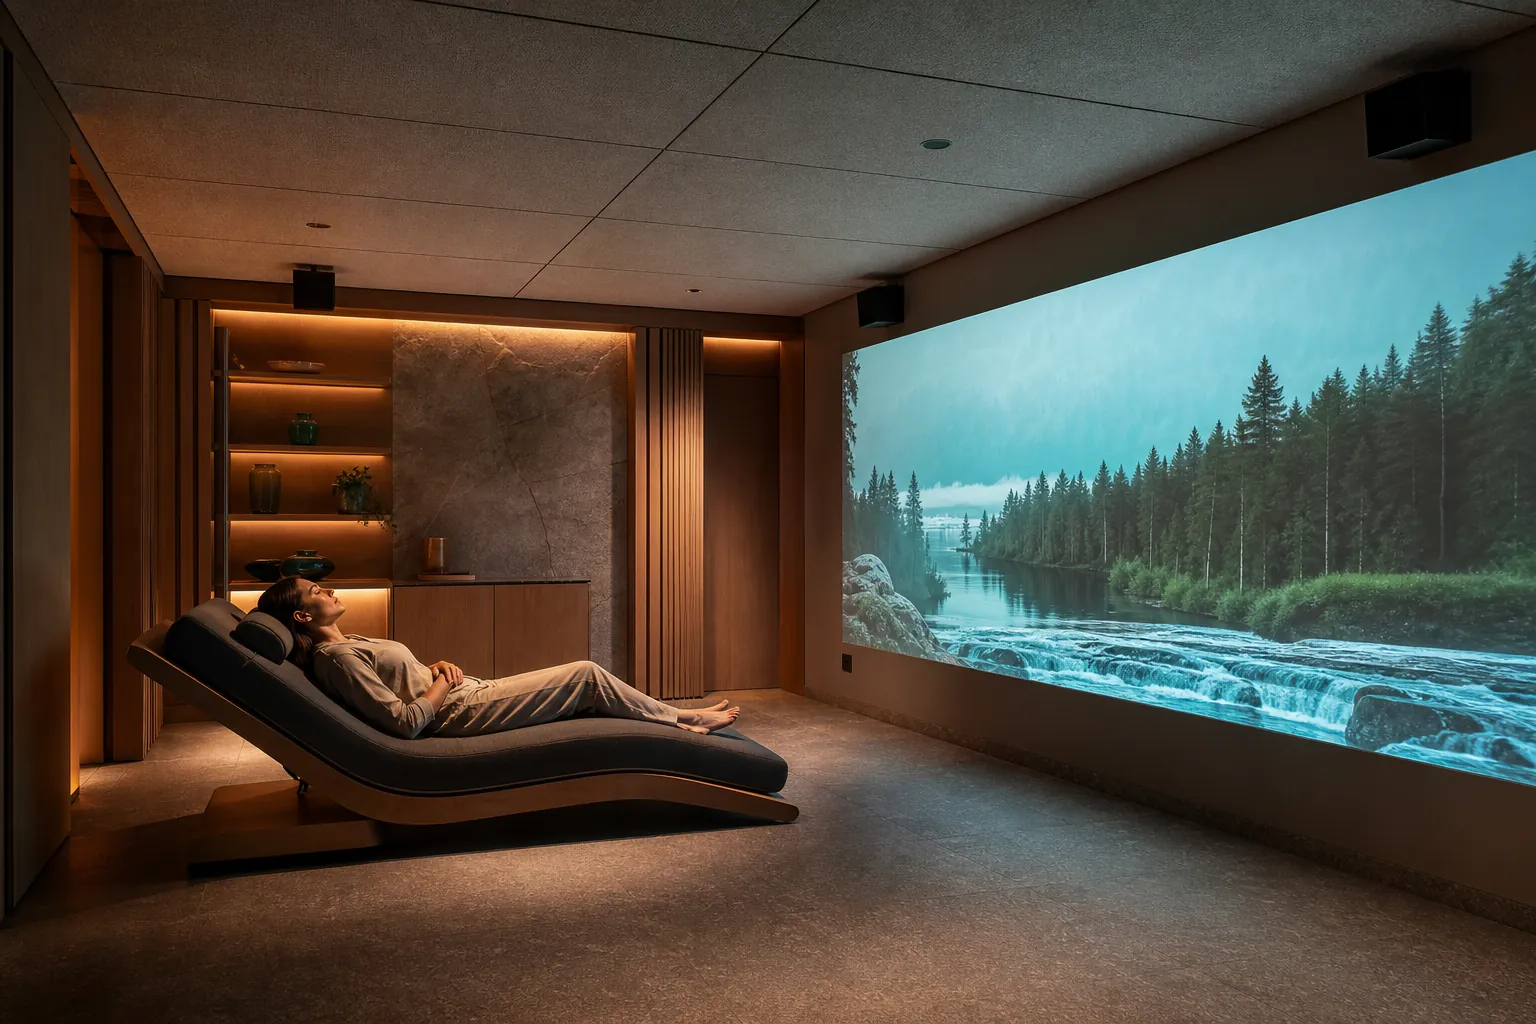
Project visualisation 03 / 05
Immersive session
Images, audio, lighting and optional vibroacoustics follow a coordinated, repeatable timeline.
-
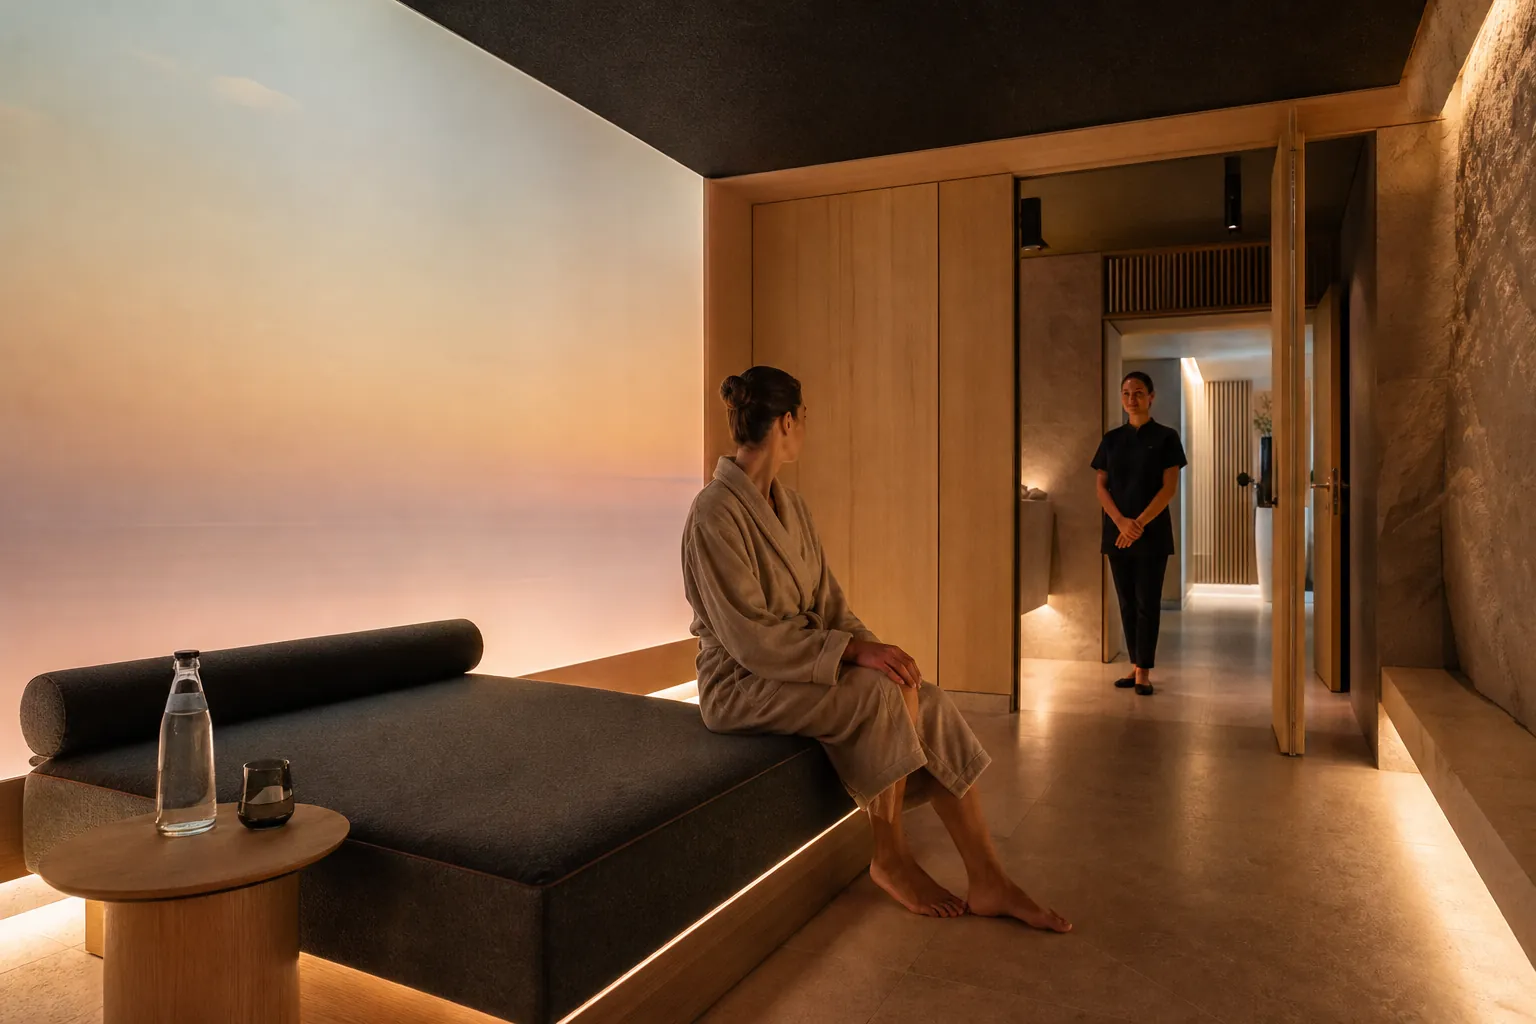
Project visualisation 04 / 05
Gradual close
Content and lighting guide the return, avoiding an abrupt ending and supporting the move to the next spa area.
-
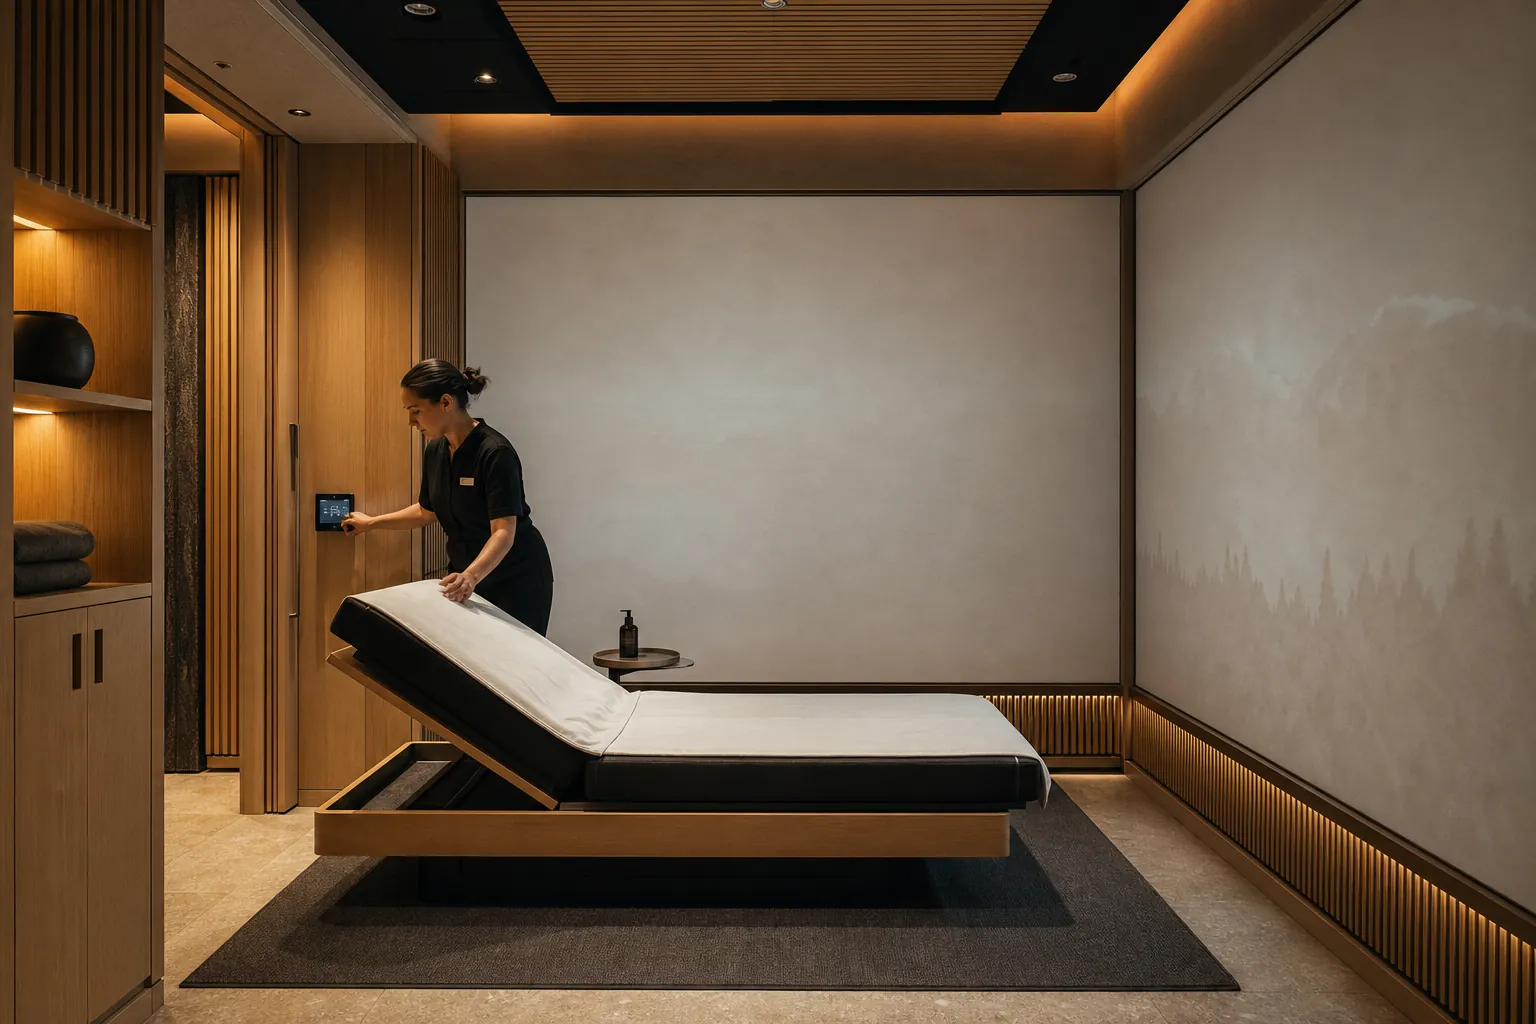
Project visualisation 05 / 05
Exit and reset
Staff restore the room using a defined procedure, check system status and prepare the next booking.
Reference configurations
Form follows space, capacity and service model.
We do not start from a catalogue of rooms. These configurations help frame the initial brief; geometry, technology and finishes remain project-specific.
Single or dual session
For bookable treatments, high privacy and direct integration with the spa schedule.
Small group
For guided or autonomous activities where sightlines, audio and accessibility must work from several positions.
Transition space
To add immersive content to lounges, relaxation areas or existing journeys without creating a separate treatment.
Capacity, layout and performance
Technical decisions are made before construction.
The detailed design turns the session into verifiable requirements for architecture, building services, audiovisual systems and operations. Final specifications depend on the survey and required level of integration.
- Capacity
- Set by layout, accessibility, sightlines and turnaround
- Format
- Projection, display, scenic lighting or a hybrid system
- Control
- Operator presets, timeline and immediate stop
- Content
- Original, adapted or updateable under the agreed licence
Architecture and services
Clearances, distances, doors, escape routes, ventilation, loads, power, network, blackout, acoustics and maintenance access.
Audiovisual system
Surfaces, resolution, brightness, sound coverage, synchronisation, cabling and heat management are sized for the room.
Control and content
The timeline coordinates the specified media and devices. Profiles, languages and operator levels are agreed with the property.
Operation and support
Manuals, training, critical spares, technical access and the support plan are agreed before handover.
Soma Reale is a wellness experience and is not presented as a medical device or healthcare treatment. Any claims must be validated separately for the content, market and use context.
Design journey
From brief to a room ready for staff.
We can join a new or active project. Requirements, responsibilities and approval points are shared with the appointed team.
-
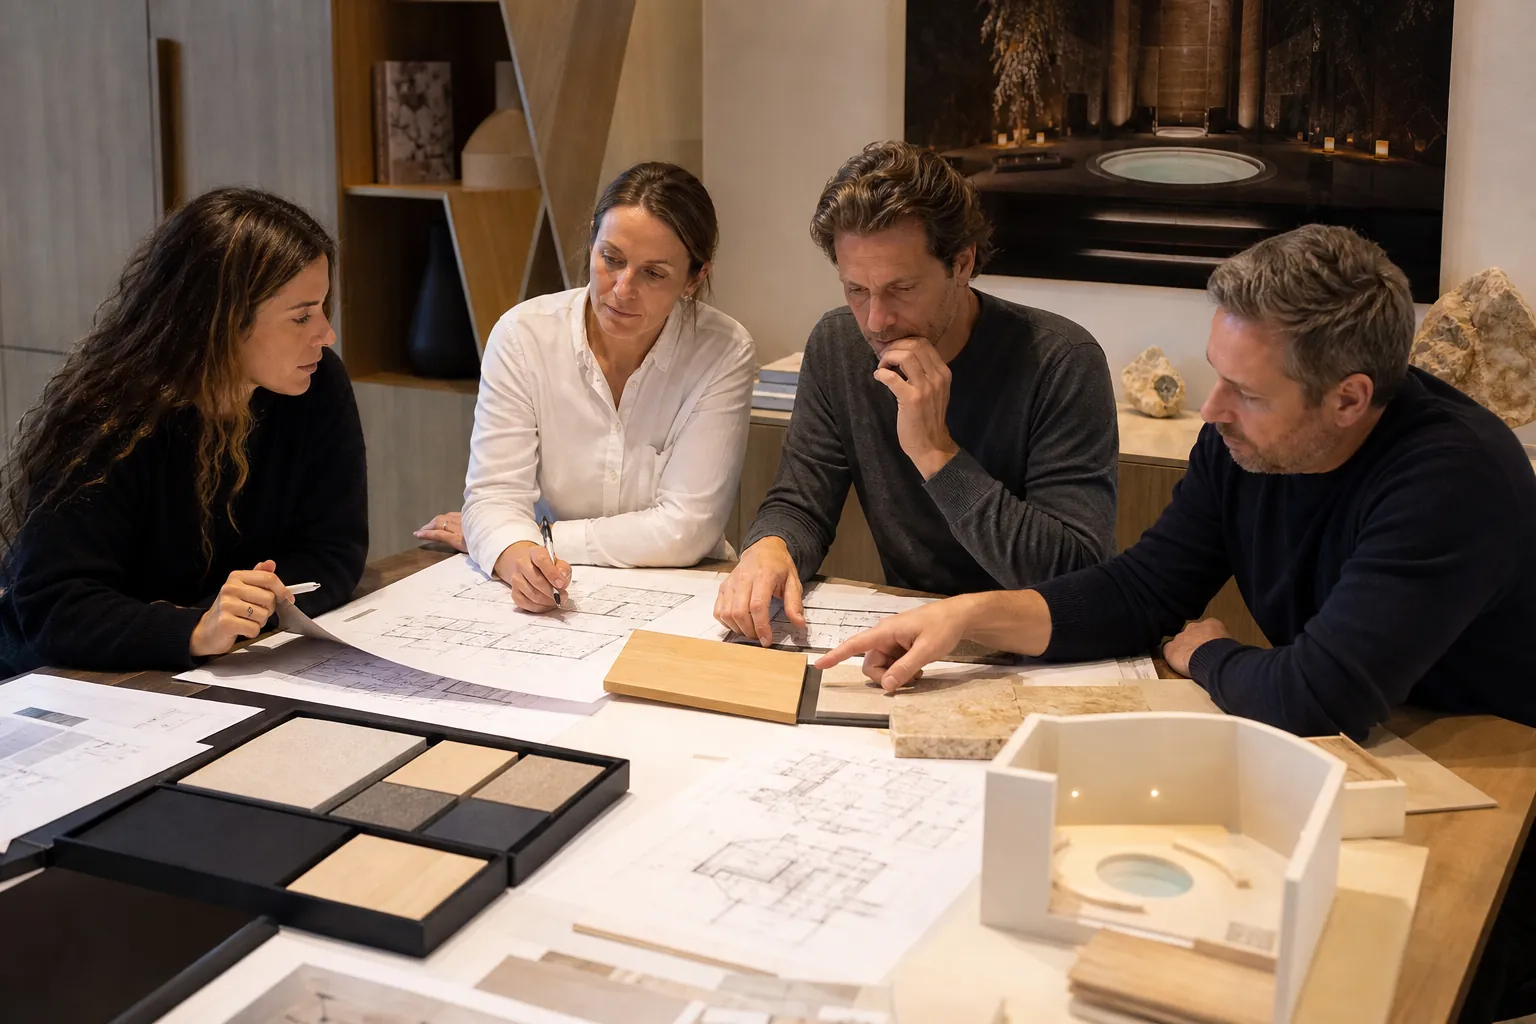
Project visualisation 01 / 05
Brief and operating model
We define audience, purpose, duration, capacity, staffing, booking, hours, positioning and reference budget.
-
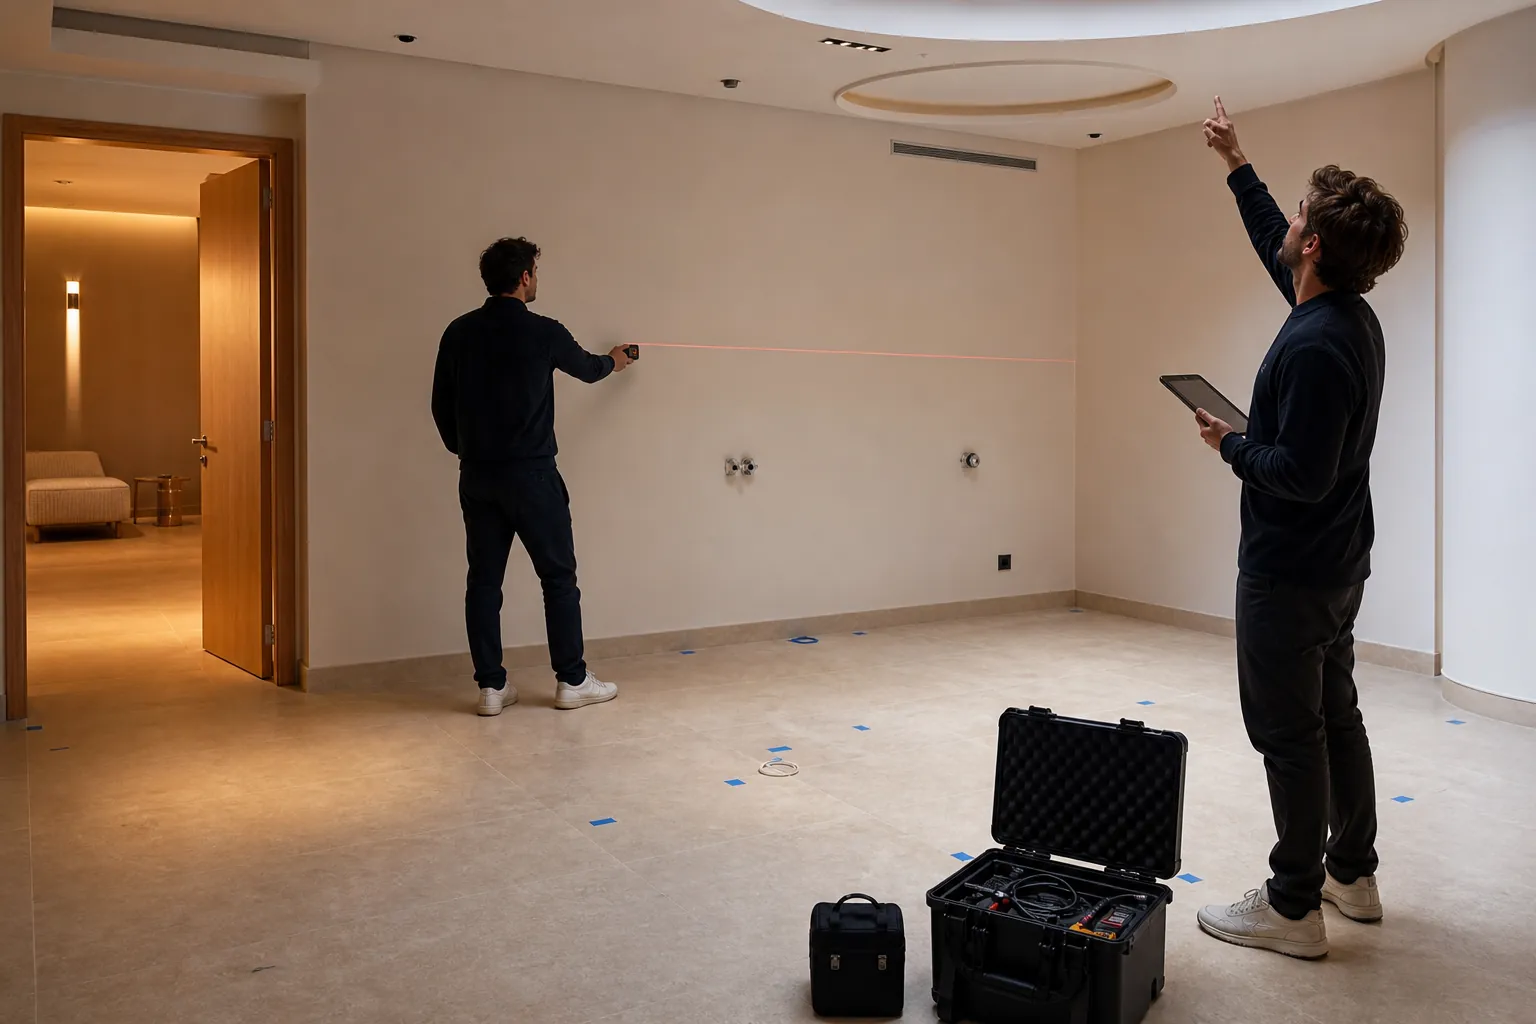
Project visualisation 02 / 05
Survey and feasibility
We check geometry, sightlines, noise, light, access, services, network, maintenance constraints and construction interfaces.
-
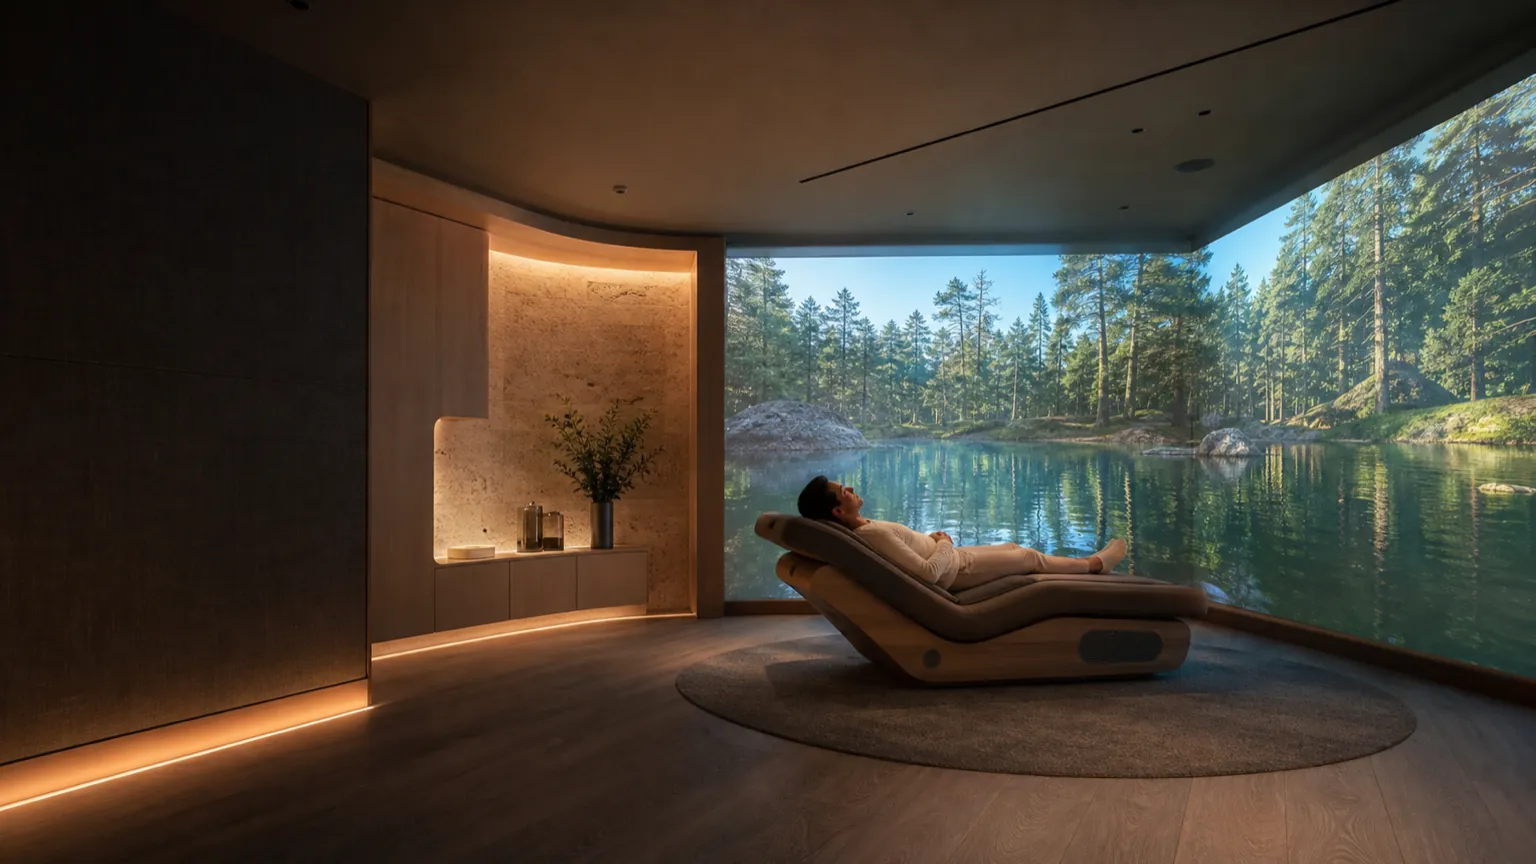
Project visualisation 03 / 05
Concept and design
We provide layout, session logic, technology choices, storyboard, service requirements and an updated estimate.
-
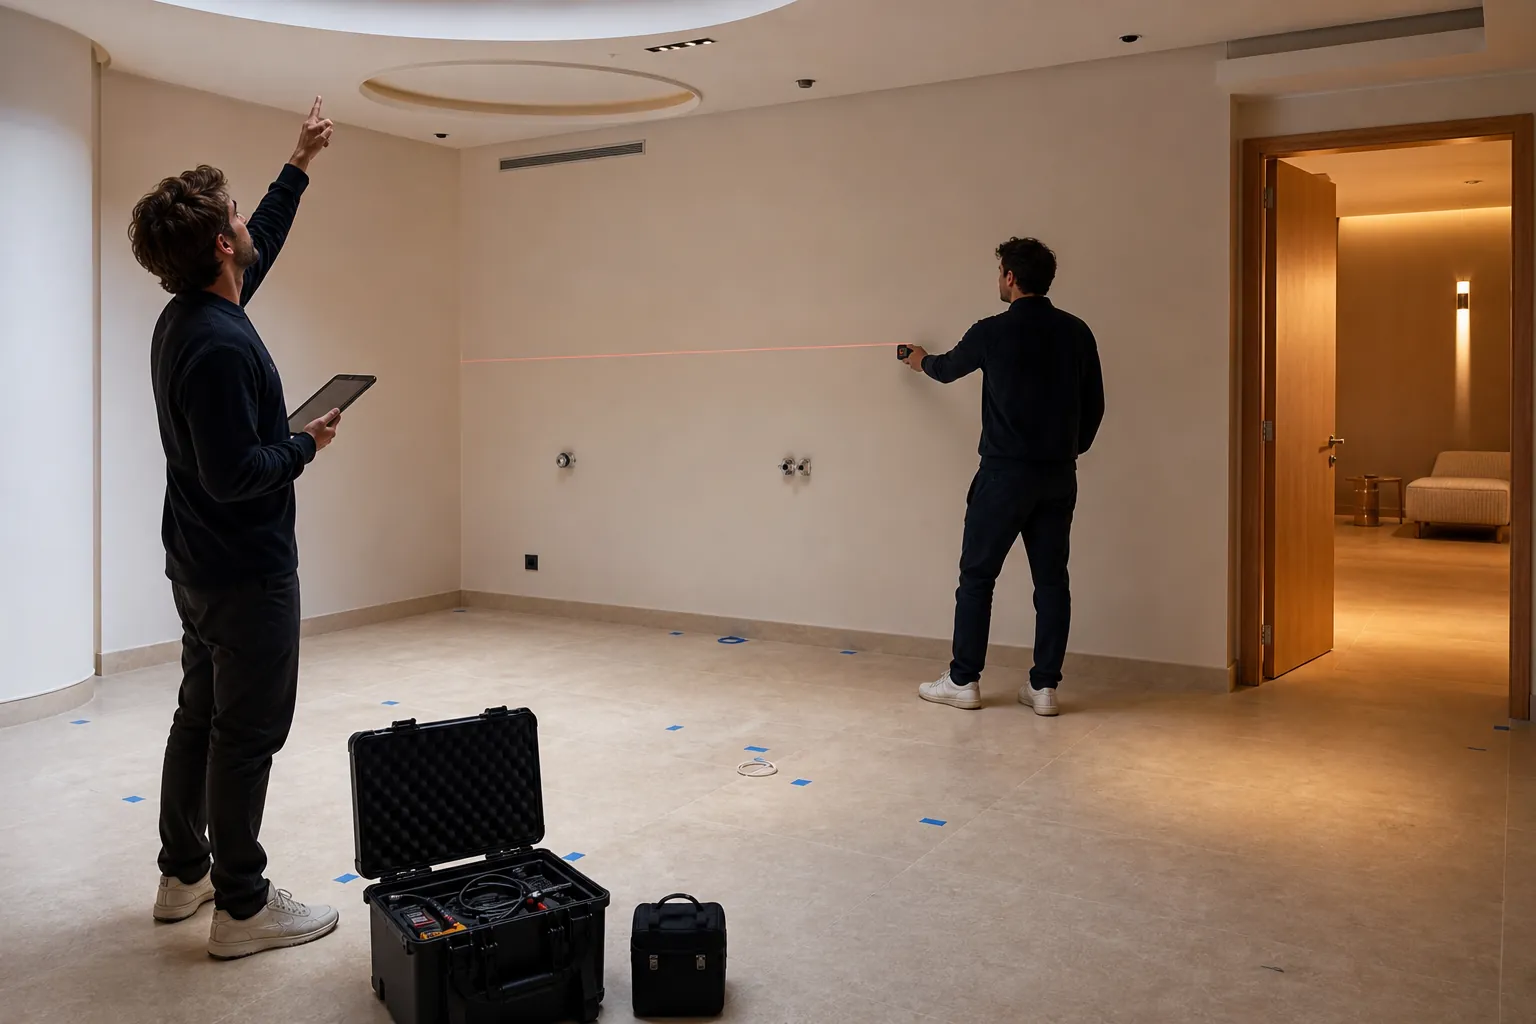
Project visualisation 04 / 05
Production and installation
We coordinate content, software, components, testing, installation, calibration and commissioning with other trades.
-
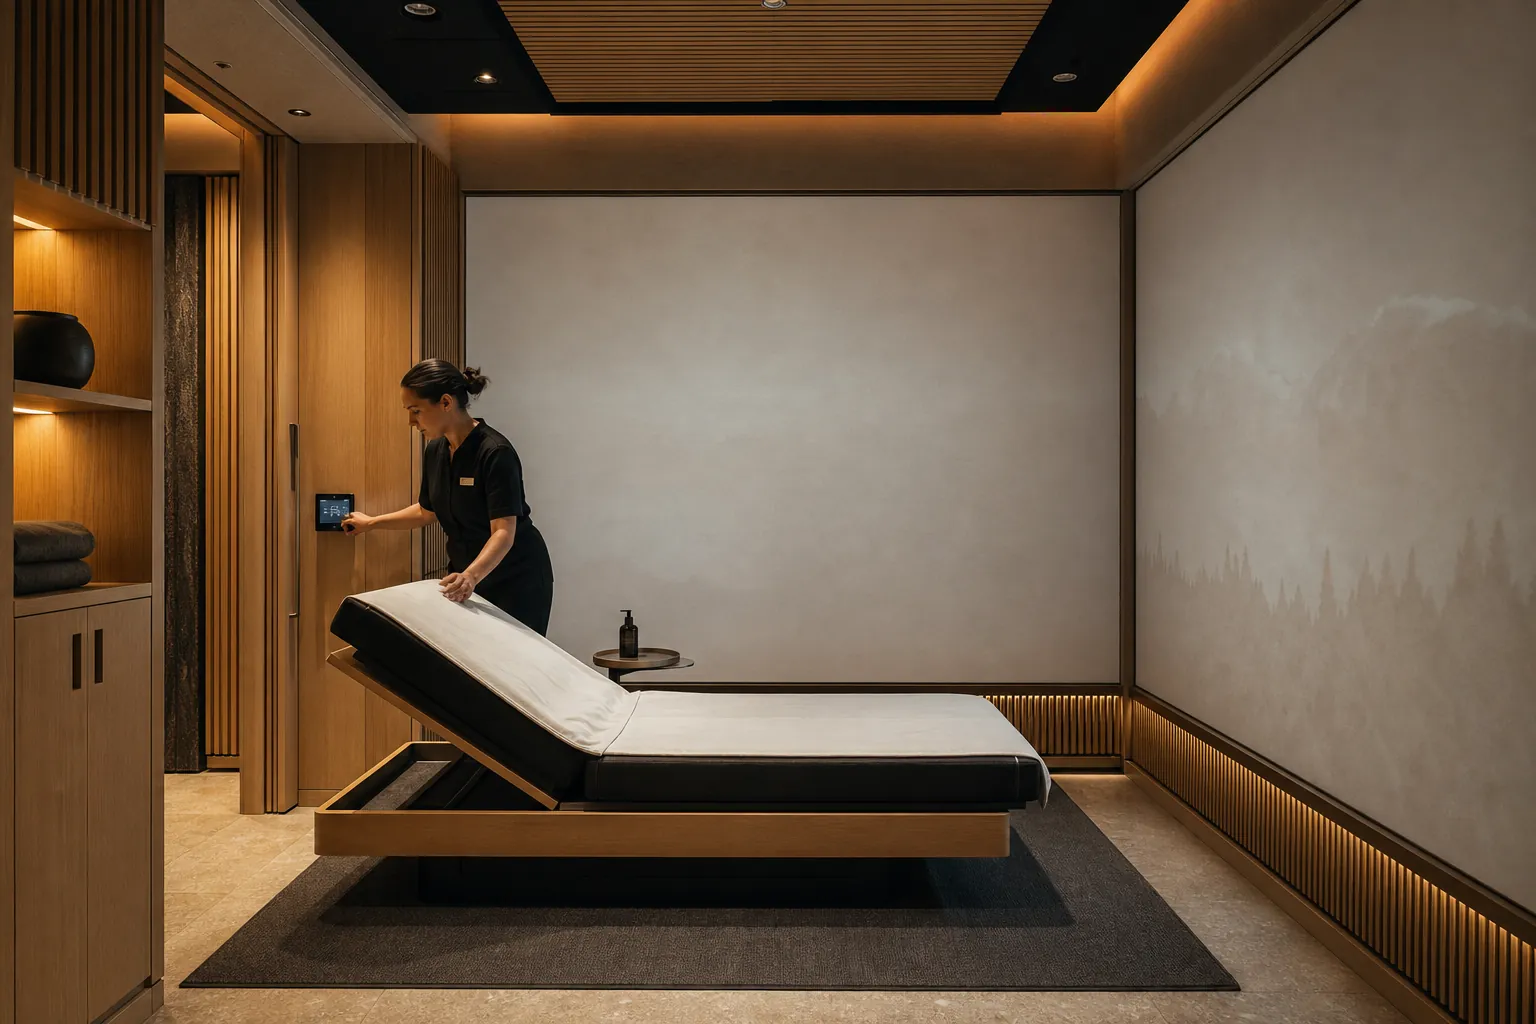
Project visualisation 05 / 05
Training and handover
Staff test real procedures. We hand over presets, manuals, support responsibilities and the update scope.
Project collaboration
A clear scope for every professional involved.
Soma Reale can be developed with the client or integrated into an appointed team. We define and coordinate the experiential, audiovisual and interactive layer without replacing the other project disciplines.
Client and operations
Hotels, resorts, spa directors, wellness managers and operators define objectives, service, staffing and indicators.
Space and construction
Architects, interior and spa designers, engineers, lighting and acoustic designers, contractors and fit-out teams coordinate the room and services.
Experience and systems
Experience designers, audiovisual producers, AV integrators, software teams and wellness suppliers develop media, control and interfaces.
Deliverables, interfaces and responsibilities are confirmed before ordering so the project can enter specifications, programme and commissioning plan.
Integrated expertise
The project combines disciplines we already deliver.
Soma Reale applies experience gained in multi-projection environments, immersive rooms, control software, audiovisual content and public installations.
Market context and sources
Design starts with actual guest behaviour.
Industry sources show that stress reduction, self-care and continuity across the guest journey influence demand. We use this evidence to shape the brief, not to assign clinical effects to the room.
Technical questions
Before starting the project.
Is Soma Reale a standard product?
No. It is configured around the property’s space, service and standards. Validated components and modules may be used, but layout, media, finishes, interactions and procedures are defined in the project.
Can it be added to an existing spa?
Yes, if the survey confirms suitable access, acoustics, blackout, power, ventilation, network and maintenance space. Feasibility is checked before detailed design.
How many people can it accommodate?
There is no single capacity. It depends on usable area, sightlines, seating or loungers, accessibility, escape routes, session duration and planned turnaround time.
Is content included?
The scope may include original content, adaptation of existing material or an agreed library. Quantity, duration, languages, licences, revisions and updates are listed in the proposal.
Do staff need to operate a technical control room?
No. The operating interface exposes only required commands: preset selection, start, stop and authorised controls. Technical functions remain separate for the named responsible staff.
Is Soma Reale a medical treatment?
No. It is a wellness experience. It does not diagnose or replace healthcare treatment. Any clinical use or therapeutic claim requires a separate validation and compliance process.
How is the cost defined?
After the brief and technical review. Works and finishes, audiovisual format, furniture or vibroacoustic systems, content volume, software, integrations, installation, training and support all affect the scope.
Start feasibility
Start with the space and service you want to offer.
Send the floor plan, project status, desired capacity and intended use. We will return the technical questions needed to define the first scope.
You do not need to choose a technology or configuration before the conversation.