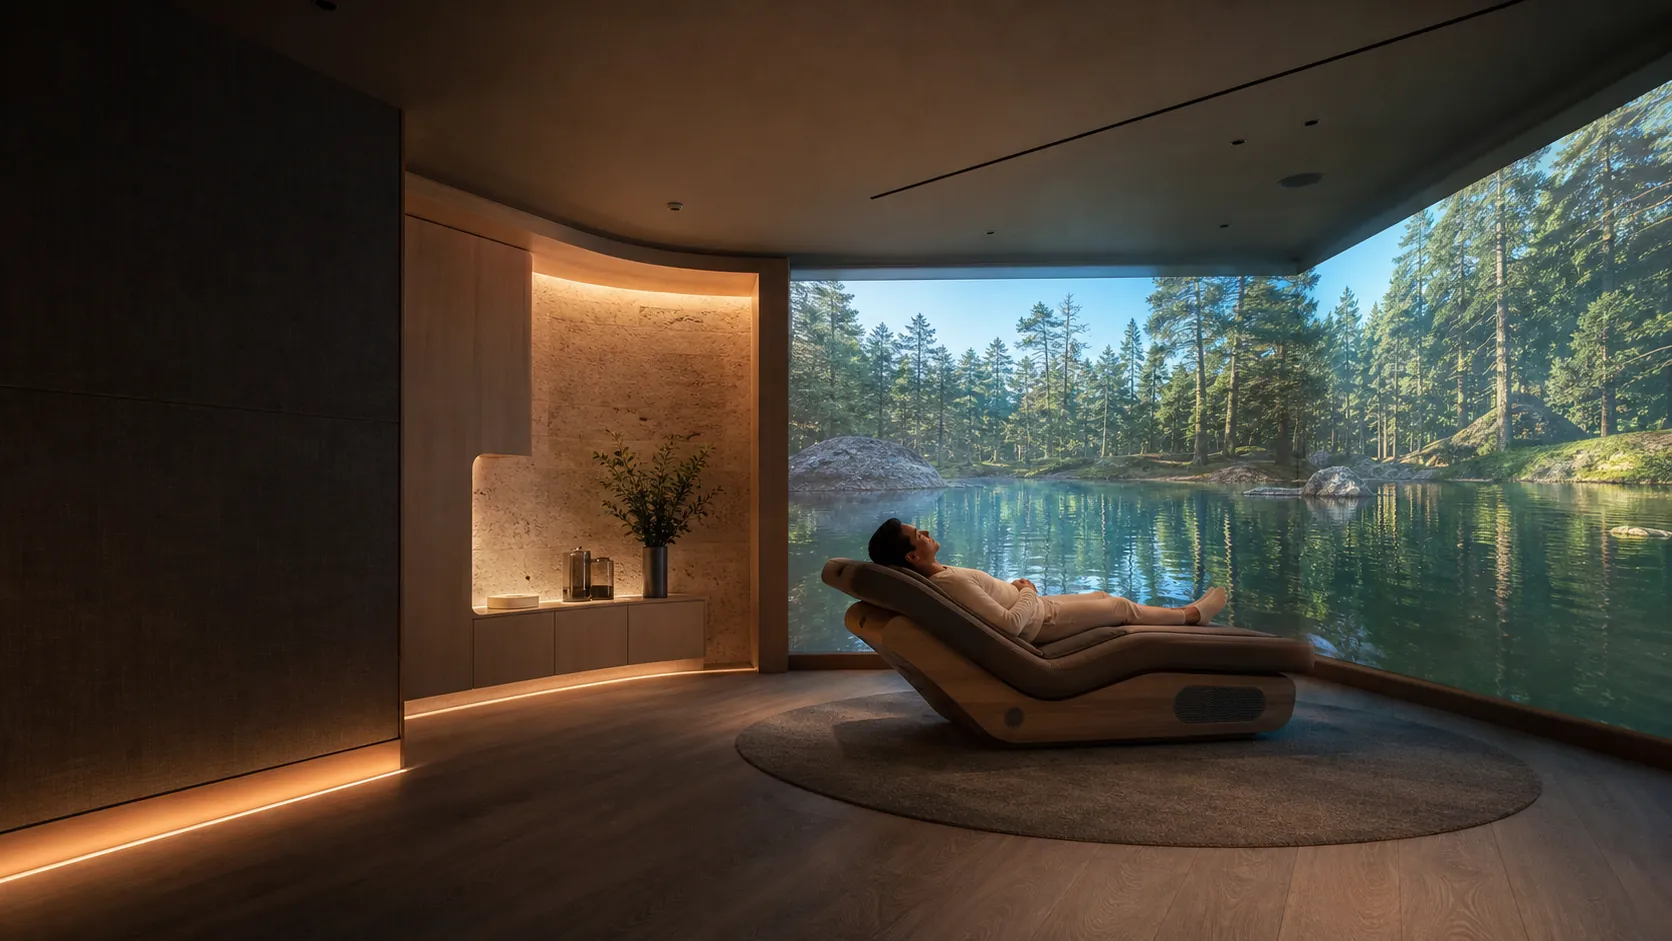
Soma Reale Room · Immersive room for hotels, resorts and spas
Bookable wellness sessions and an immersive lounge, in the same space.
Soma Reale Room turns an existing indoor room into an immersive environment for one, two or three guests. The property sells 12-, 20- or 25-minute sessions and uses the same room as a lounge between bookings.
From CHF 14'900 VAT excluded · Dome 6 from CHF 29'900 VAT excluded
The service
Sessions when guests book. A lounge between appointments.
Soma Session provides private individual or couple appointments. Soma Lounge runs continuous ambient cycles for waiting, pre-treatment and post-treatment time. Staff operate both modes from the same panel, so the room becomes a sellable service and remains useful between bookings.
Soma Session
A standalone service, couple experience, upgrade or component of a wellness package.
- 12, 20 or 25 minutes
- One to three guests in Room
- Private access
- Programme, language and comfort profile selected by staff
Soma Lounge
An immersive relaxation room for intervals throughout the day and the property's wellness journey.
- 45–60 minute ambient cycles
- Guests may enter during the cycle
- Scheduling by time slot
- Natural sound and coordinated lighting
Room and Dome 6
Room makes more of an indoor space. Dome 6 creates a dedicated destination.
Room is the primary configuration for hotels and spas with an existing room. Dome 6 supports outdoor projects for groups, retreats and events. The initial assessment defines the version, capacity, operating model and site scope.
Primary configuration
Soma Reale Room
A modular immersive shell with one to three seats and a rear entrance and service zone.
- From approximately 12 m²; ideally 15–18 m²
- Climate-controlled indoor room with suitable power and network
- Session, add-on, package, amenity and Lounge
- Economics per completed session
From CHF 14'900 VAT excluded
Assess an existing roomDedicated project
Soma Reale Dome 6
A six-metre dome with vestibule, technical module and seating facing a shared horizon.
- Indicative screening area of 8 × 8 metres
- Four to six guests
- Group activities, retreats, events and signature programmes
- Economics per activity or event
From CHF 29'900 VAT excluded
Assess the site and operating modelSoma + Activation + Measurement
The environment, service launch and measurement form one project.
The proposal links what is installed, how the property places it in its menu and the indicators needed to manage it. Measurement starts from a baseline and separates operations, adoption, economics and structured evaluation, with defined sources and responsibilities.
01 · Soma Reale
Environment, projection, sound, lighting, seating, TholusOS, programmes, installation, calibration, commissioning and training.
02 · Activation
Duration, launch price, booking, reception script, staff routine, materials and opening plan.
03 · Measurement
Sessions, occupancy, net revenue, contribution, staff time, downtime and 30- and 90-day reviews; further levels only when useful.
References: CBRE, hotel spa department economics; ISO 10004:2018; European Commission, GDPR principles.
Guest journey
Five stages, from welcome to a room ready for the next guest.
The experience follows a clear sequence for both guest and staff: profile selection, entry, coordinated session, gradual return and reset. Every stage is tested during commissioning and training.
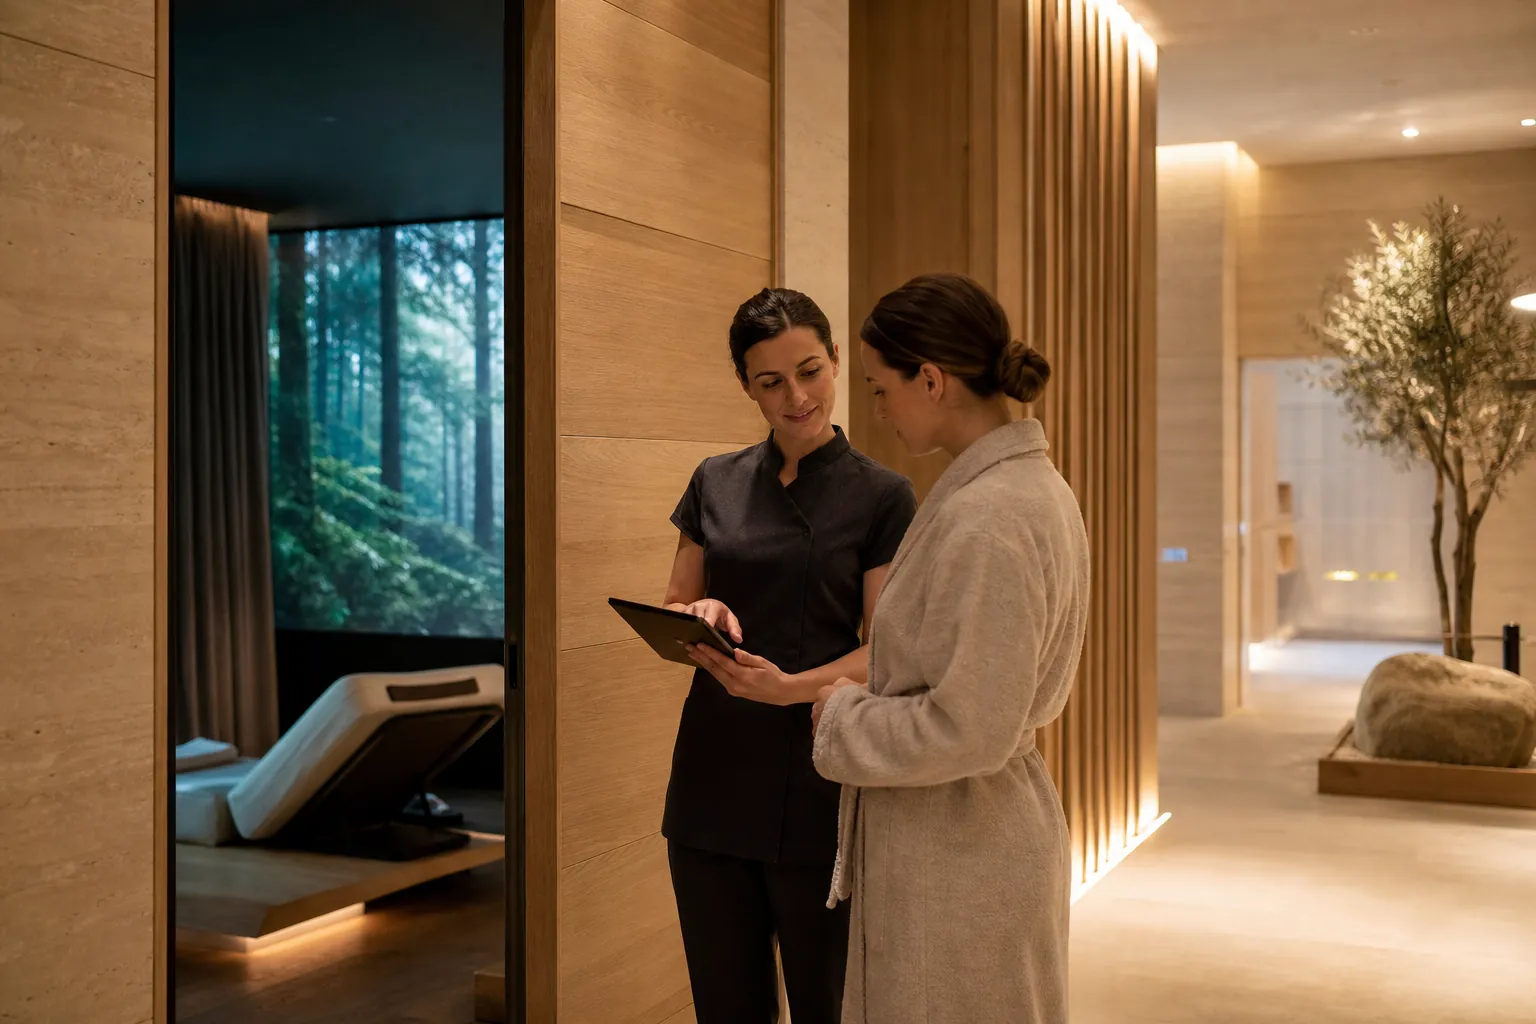
01 · 05
Choose and settle in
The guest receives the duration, programme and essential instructions, places personal items in the niche and chooses a seat.
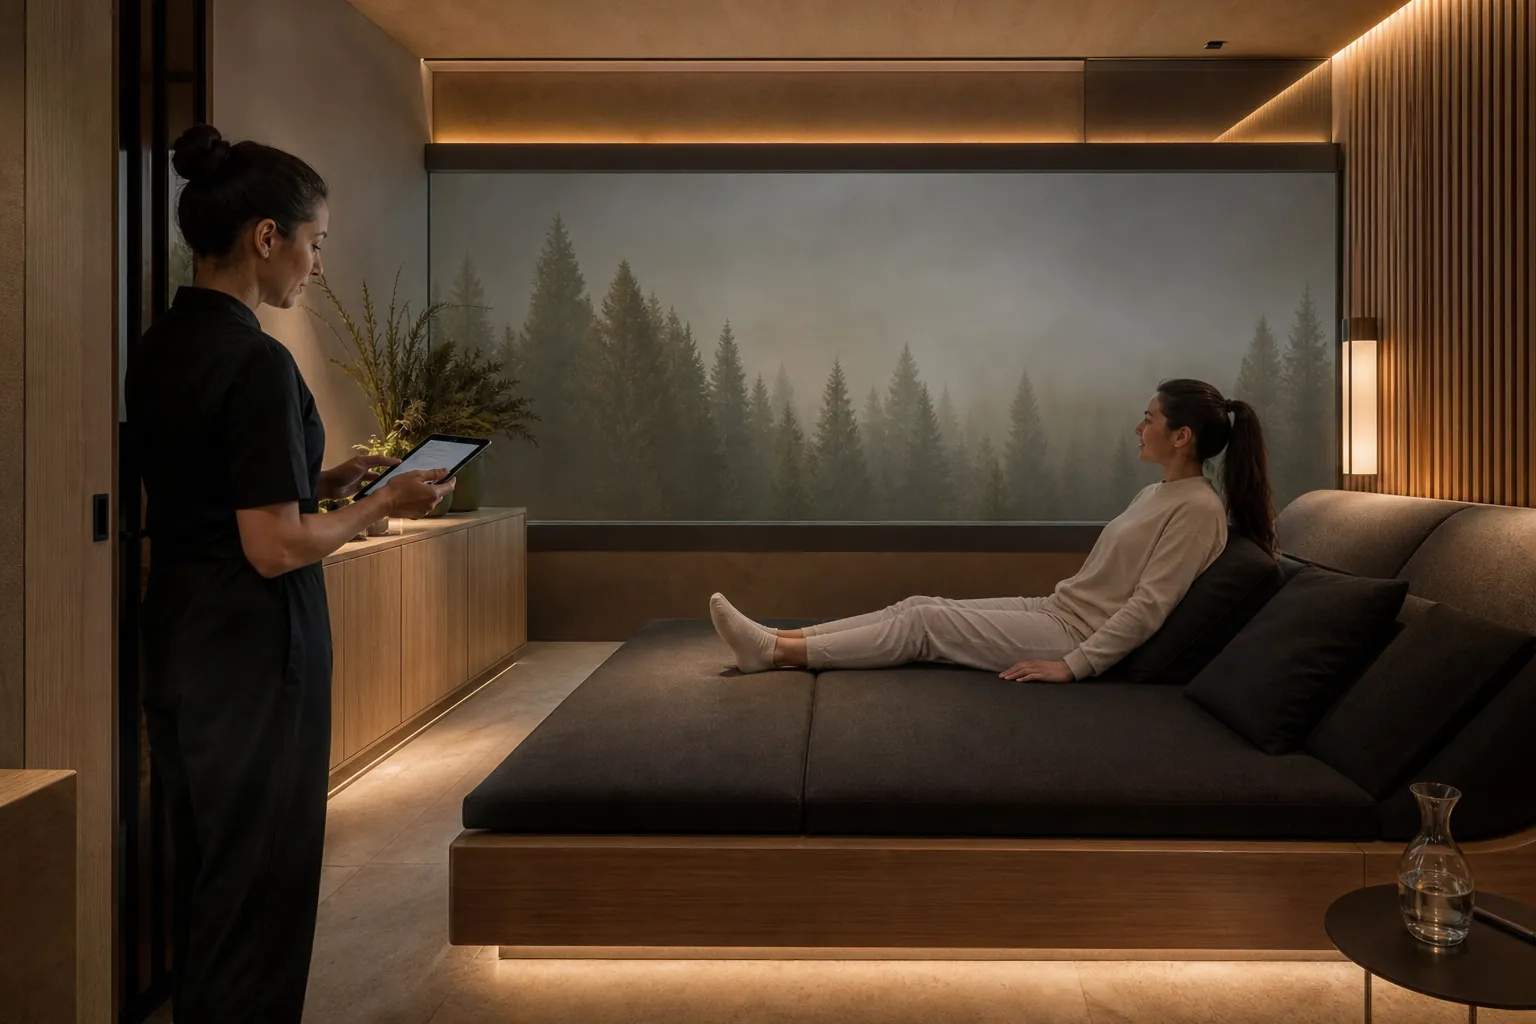
02 · 05
The room changes
Architectural lighting dims and the landscape fills the field of view from the reclined position.
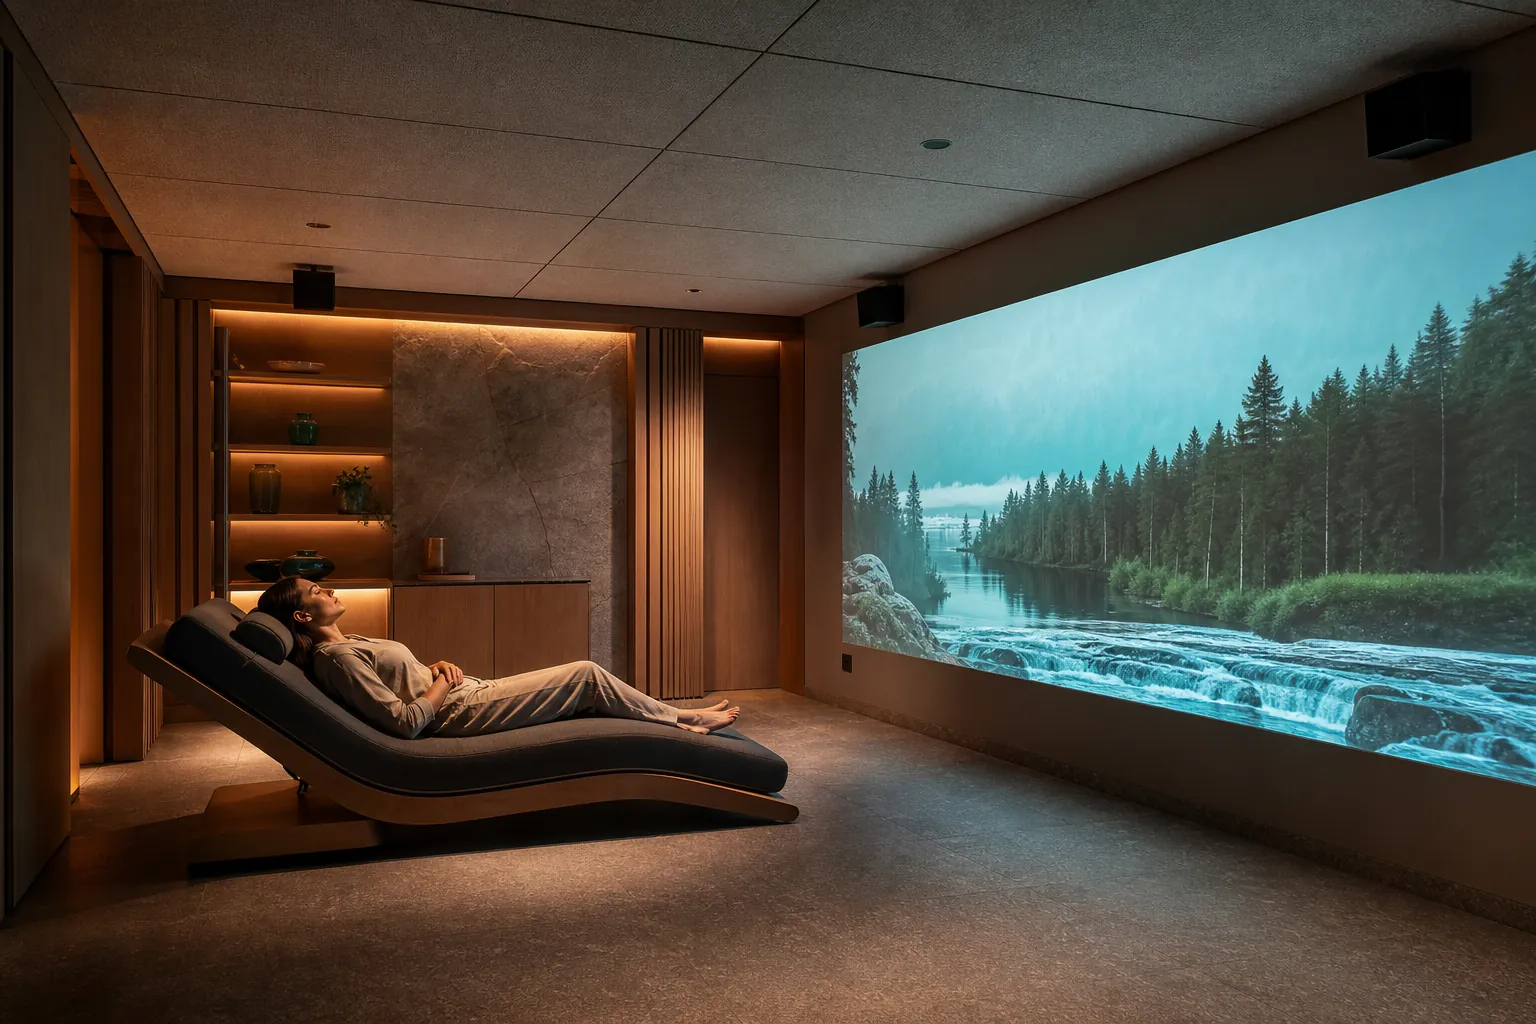
03 · 05
The control system coordinates the stimuli
Imagery, sound and light follow the same sequence using the selected comfort profile.
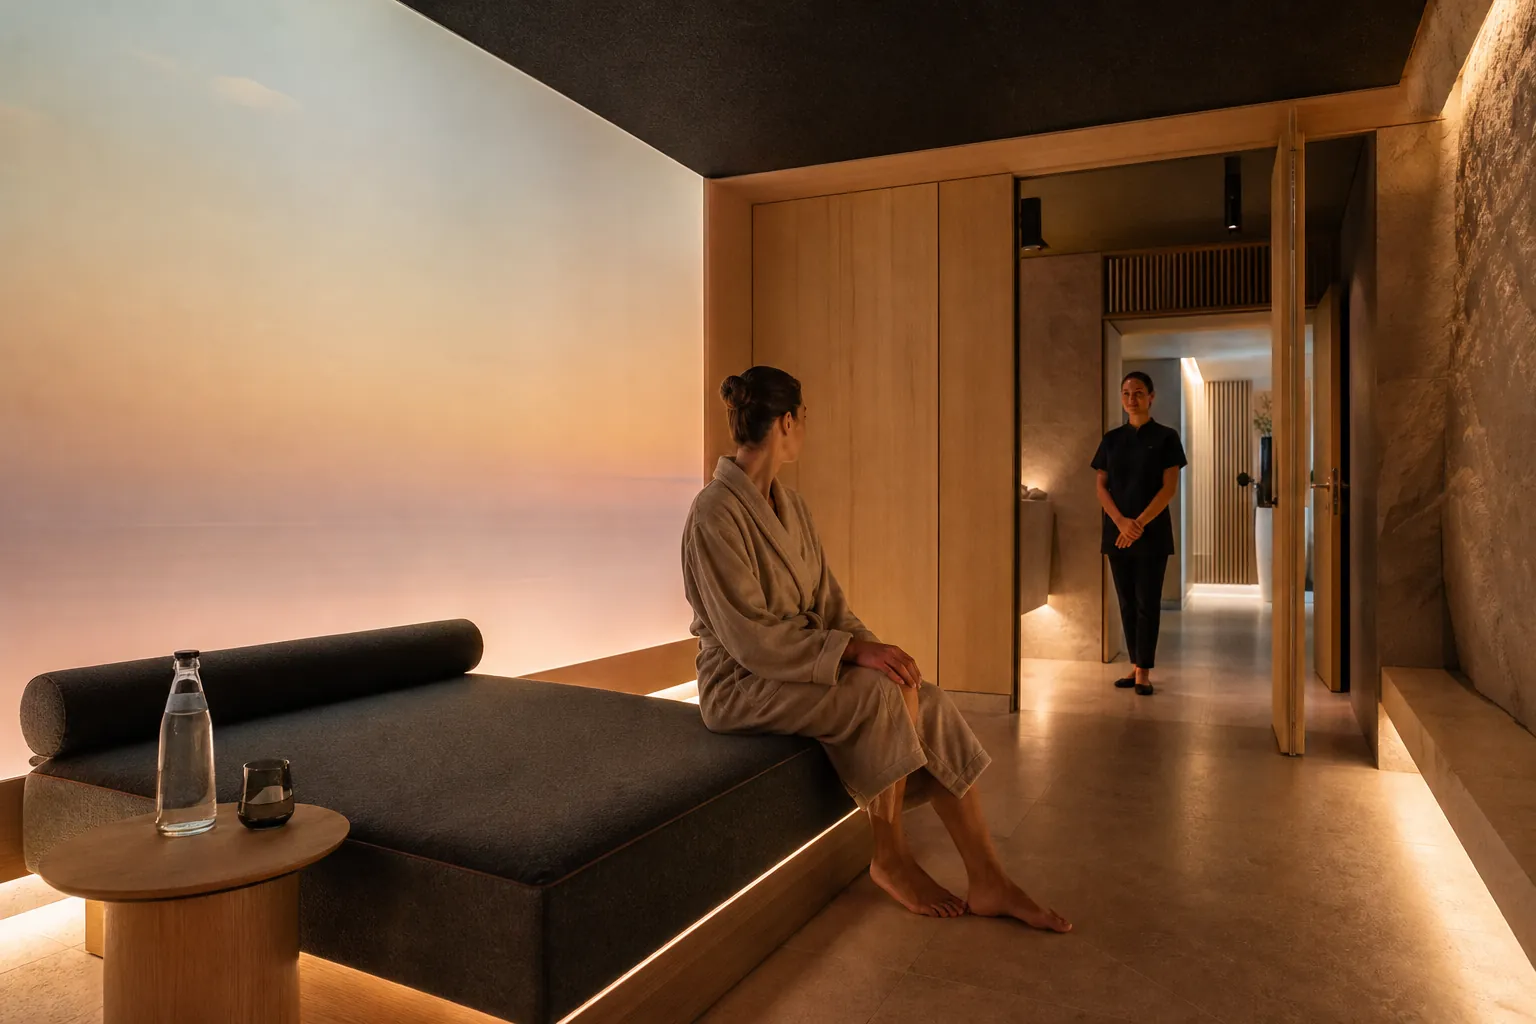
04 · 05
The return is gradual
Motion, sound and light accompany the conclusion and make the exit clear.
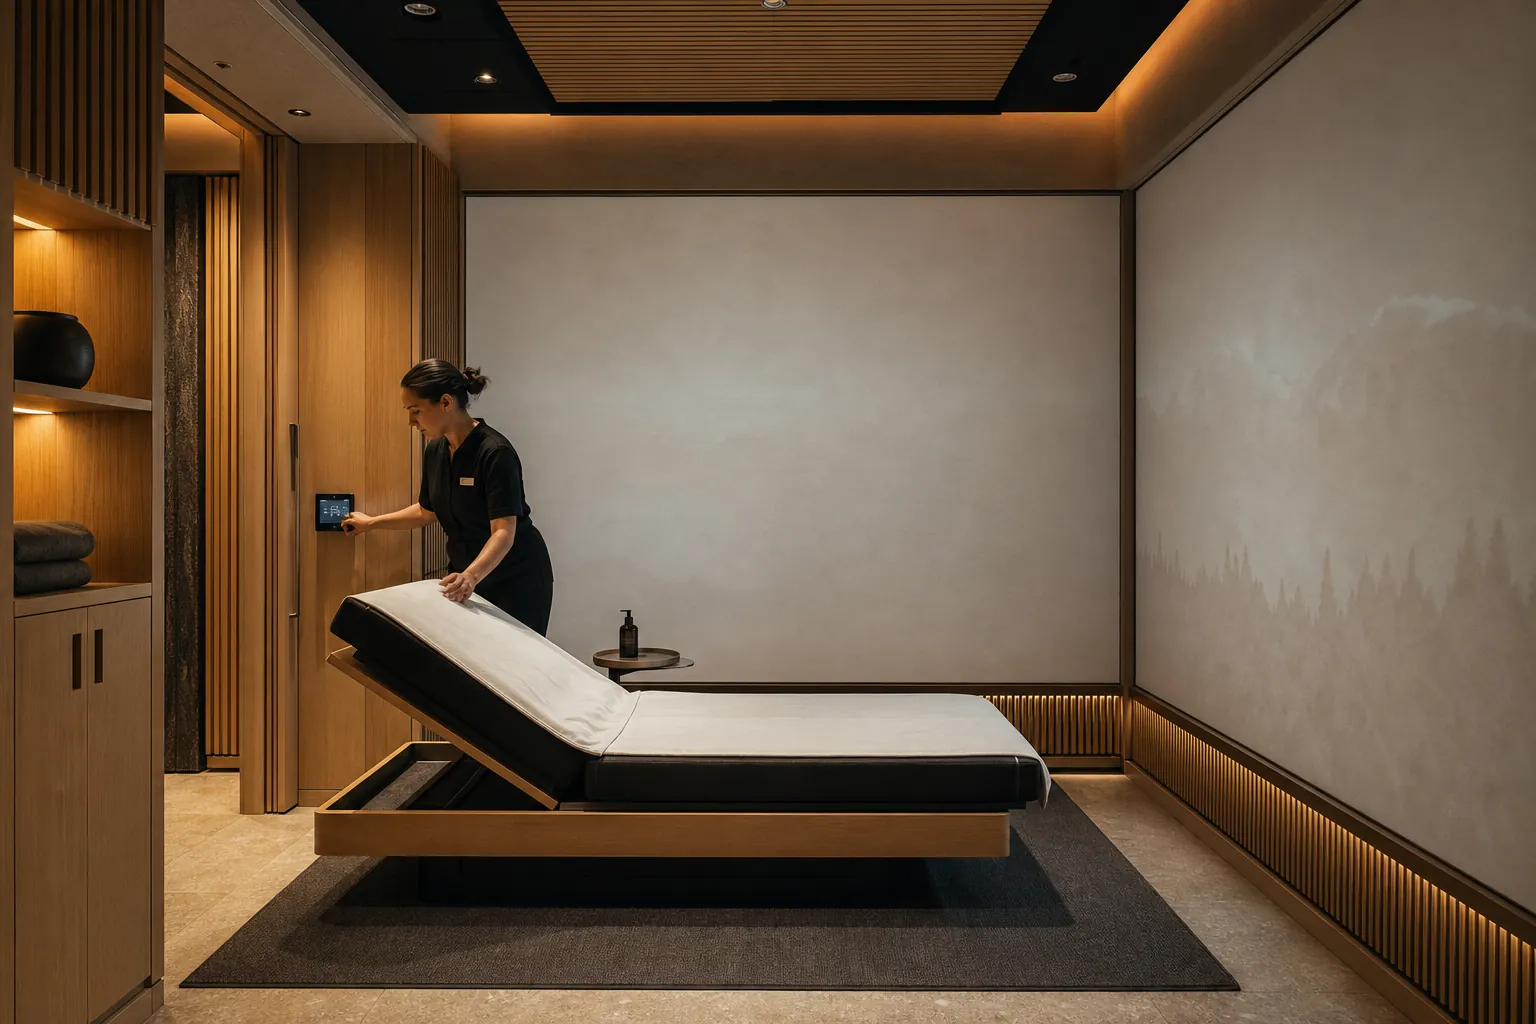
05 · 05
Staff reopen the room
Contact surfaces are reset and the control panel confirms that the room is ready.
Suitable properties and projects
The assessment starts with space, wellness flow and operational ownership.
The strongest fit combines a suitable place, existing or planned demand, accountable staff and a defined operating model. Room supports hotels, resorts, destination spas and thermal destinations; Dome 6 supports projects already designed for groups, retreats and events.
Property
- Active or opening wellness flow
- Managed menu, packages or amenities
- Reception, concierge or spa team available
- Booking or POS system available
Trigger
- New spa or refurbishment
- Underused treatment or relaxation room
- Wellness menu renewal
- Indoor low-season offer
- Retreat or group programme
Decision team
- Spa or Wellness Director
- General Manager, owner or CFO
- Revenue or Commercial Manager
- Facilities, IT and Procurement
Compare the alternatives
Choose according to the service you want to create, not only the technology.
Soma Reale is suitable when a property wants bookable sessions, Lounge use, a shared experience and staff operation in an existing room. Other solutions remain valid when the priority is passive rest, individual use, visual communication or a complete spa refurbishment.
| Solution | Suitable when | Main difference |
|---|---|---|
| Traditional relaxation room | You need a passive, freely accessible and continuous environment. | It does not create a programmed or bookable session. |
| Headset VR | You need an individual, highly interactive experience. | It requires headsets, operating procedures and one device per guest. |
| Video wall | The priority is a bright surface for front-facing content. | It remains a frontal display without a coordinated enveloping environment. |
| Multisensory pod | You need a compact, autonomous unit for one person. | It offers less shared space and less architectural integration. |
| Complete spa refurbishment | The entire guest journey requires new building services and works. | It has a broader scope in time, budget and construction. |
| Soma Reale Room | You want to turn a room into Session and Lounge without headsets. | It combines sessions, lounge and staff operation in one environment. |
Offer and prices
Two complete configurations.
Indicative prices. Site-specific works and requirements are stated separately after the space assessment.
Soma Reale — Room
From CHF 14'900 VAT excluded
Included in the starting price
- Base-configuration design
- Immersive shell and surfaces
- Multi-projection, sound and lighting
- Up to 3 coordinated loungers
- TholusOS and 5 initial programmes
- Installation, calibration and training
To be checked or quoted separately
- Building, electrical or acoustic works
- Inadequate blackout or climate control
- Network, finishes or access upgrades
- Transport, travel and accommodation
- Signature content and customisation
Soma Reale — Dome
From CHF 29'900 VAT excluded
Included in the starting price
- Base six-metre dome and inner surface
- Vestibule and immersive system
- Sound, lighting and 6 loungers
- TholusOS and 5 initial programmes
- Installation, calibration and training
To be checked or quoted separately
- Foundation or platform and local engineering
- Permits and approvals
- Site climate control and connections
- External works and access
- Transport, travel and accommodation
Warranty, support and costs after opening
The standard proposal shows coverage, response times and future activities before the order. We do not add undeclared automatic subscriptions: new functions, new content and scheduled maintenance are supplied only when requested, with a dedicated quotation.
24-month warranty
From SAT sign-off: supplied components, assembly, cabling, configuration, installation and TholusOS corrections required for the contracted functions.
Standard support
For 24 months, Monday-Friday 09:00-18:00 CET/CEST. A complete P1 outage is acknowledged within four working hours and remote diagnosis starts within the working day.
Programmes and software
Five programmes, backup and manual are delivered with the system. Corrective and security updates are included for 24 months; new scenes, functions and Signature content have a dedicated quotation.
Later costs
After 24 months, extended support, on-site maintenance, optical cleaning, recalibration and preventive spares are quoted according to configuration, use and territory.
Site works, network, power, climate control, routine cleaning, consumables and external damage remain within the property's scope. Final coverage and exclusions are stated in the proposal and contract.
Editable business case
How many sessions are needed to recover the investment?
The starting scenario represents 120 monthly slots, 45% occupancy and 1.5 average paying guests at 25 per guest. Replace every value with data from your property: the model separates revenue, variable costs, staff time and recurring costs.
Illustrative scenario, not a forecast. Formula: contribution per session = net guest revenue - variable costs - staff cost. Simple payback divides total project investment by monthly contribution; taxes, cost of capital, seasonality, cancellations and maintenance complete the assessment.
Bring this scenario into the assessmentWhy TUN can deliver it
Domes, multi-projection and immersive content: capabilities already delivered.
the usual neXt has designed and installed immersive domes, multi-projection environments and video mapping. These projects document practical expertise in structures, optics, audiovisual direction, software, assembly, calibration and commissioning: the same technical disciplines used in Soma Reale.
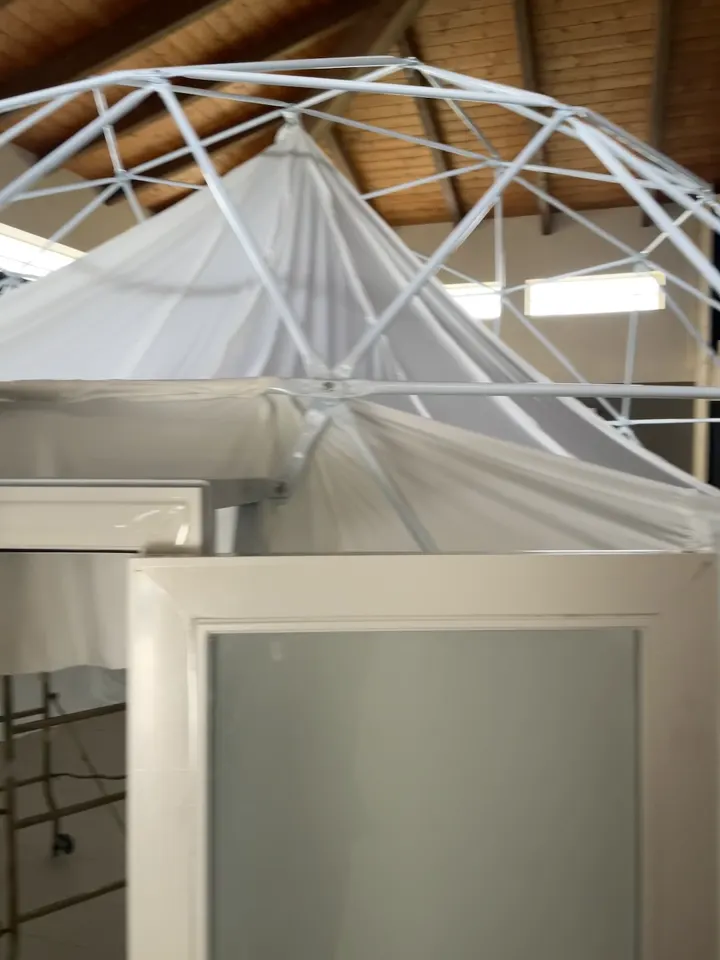 Immersive domes deliveredSix-metre structures, fulldome surfaces, mirror projection, assembly and opening to the public.View the project
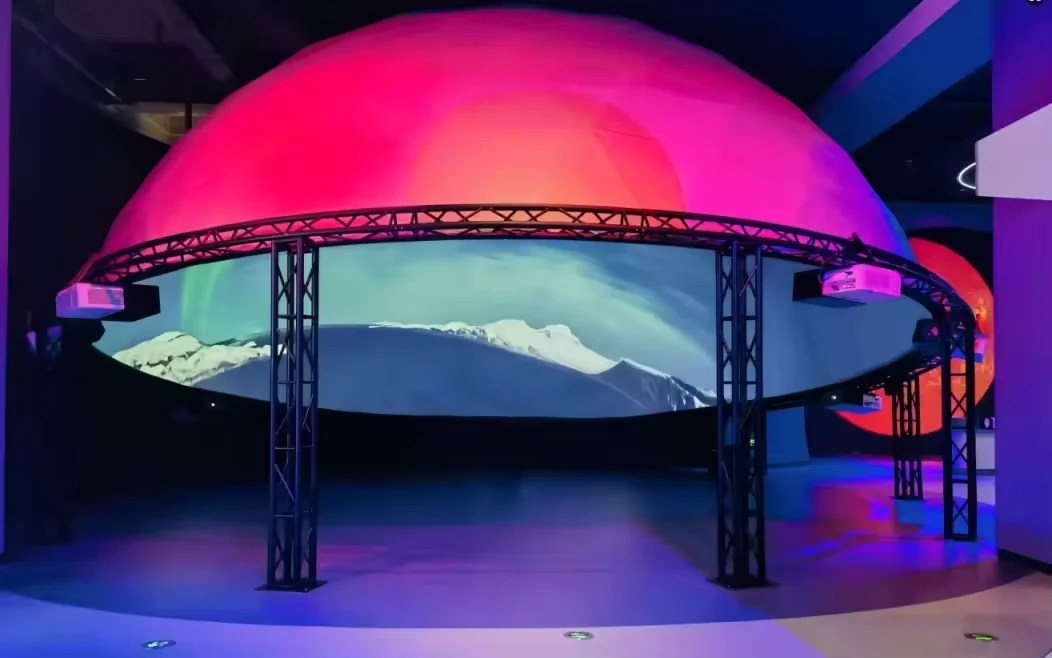 Multi-projection environmentsGeometry, warping, blending, sound, control, commissioning and operator training.View the project
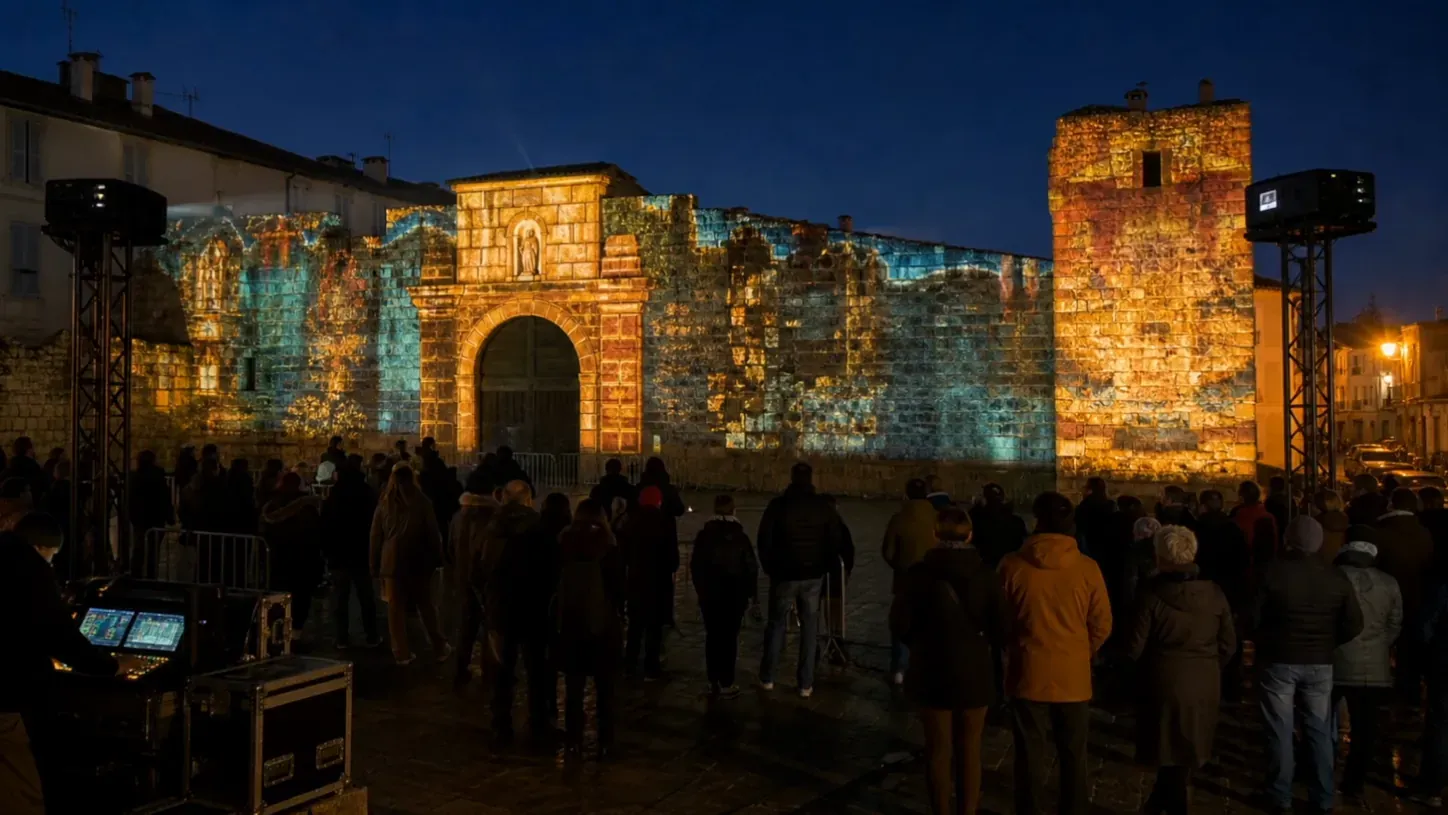 Site-specific video mappingContent, mapping, synchronisation and technical integration designed for the actual place.View the project
Lighthouse Installation Programme
The first Soma Reale Room will open in a property with an active wellness service.
We select a property with a suitable room, operational owner, booking model and baseline data. The programme combines assessment, design, technical demonstration, installation, Activation and 90 days of Measurement to create a documented case using an agreed method.
Application
An indoor Room, active or opening wellness flow, operational owner, involved decision-maker and planned start within six months form the priority profile.
Project and opening
Assessment, proposal, site readiness, technical demonstration, FAT, SAT, training and Activation follow agreed acceptance criteria and responsibilities.
Documented case
Baseline and 30- and 90-day reviews measure sessions, occupancy, net revenue, staff time, uptime, support and aggregated feedback.
The application opens an initial review. Dedicated conditions, filming, use of the property name, publishable data and reference calls are defined in the written agreement.
From survey to operation
The project delivers the environment, programmes and operating routine.
Survey and simulation define geometry, light, sound, seating, accessibility, network and climate control. Production and commissioning verify Soma Ambient, Arrival, Reset, Guided and Evening, together with comfort profiles, stop and recovery. Training, manuals, backup and support complete the handover.
01 · Assessment
Dimensions, access, light, noise, services and guest flows define the configuration.
02 · Design
Layout, components, programmes, responsibilities and price form the proposal.
03 · Production
The shell, systems and software are prepared, installed and calibrated.
04 · Opening
Commissioning and training hand a complete routine to staff.
Comfort and stop
Standard, Reduced Motion and Essential profiles regulate motion, voice and intensity. Guest and staff have an accessible stop control, neutral scene and service lighting verified on site.
Technical screening
Room starts at approximately 12 m² and accommodates 1–3 people; Dome 6 requires an indicative 8 × 8 metre area and accommodates 4–6 people. Detailed design follows survey and simulation.
Project partners
Architects and consultants may introduce, specify or co-design the project. Roles, deliverables, responsibilities and the customer relationship are defined for each opportunity.
Documents for the decision
Use the brochure to understand the offer. Use the ROI guide to test the numbers.
The two main documents support the initial assessment. Room, Dome 6 and designer sheets remain available when the discussion moves to room, site and specification details.
7 pages · complete overview
General brochure
Transformation, Room and Dome 6, Soma + Activation + Measurement, guest journey, delivery process and decision criteria.
8 pages · decision method
ROI and business case guide
Baseline, separate Room and Dome 6 formulas, illustrative scenarios, M0-M3 levels, sources and 30/90-day decisions.
- Soma Reale Room sheet4 pages · indoor product
- Soma Reale Dome 6 sheet4 pages · dedicated pavilion
- Technical sheet for designers6 pages · screening and commissioning
Basis for design
Research guides content, pacing and comfort.
Soma Reale is a professional wellness experience designed for relaxation. Systematic reviews and studies on digital nature, restorative environments, breathing, progressive muscle relaxation and sound inform programme design. Preferences, intensity and the property context determine the configuration used for each project.
Real and digital nature
Reviews and meta-analyses associate exposure to representations of nature with stress recovery and lower anxiety, while reporting substantial variation between studies, people and media.
Restorative qualities
Research on restorative environments describes “being away” and effortless attention. Soma Reale translates these qualities into coherent landscapes, slow movement and audiovisual continuity.
Guided techniques
Breathing, progressive muscle relaxation and guided imagery are offered as distinct programmes with recognisable language, duration and intensity.
Configurable vibration
Where included, low-frequency vibration remains adjustable and is activated by explicit choice, in line with the selected comfort profile.
Soma Reale is a wellness experience designed for relaxation; it is not a medical device or healthcare treatment.
Open the full bibliography · 6 sources
The evidence we use and its limits.
The bibliography supports stated design choices for digital nature, restorative attention, guided techniques, sound and vibration. Soma Reale commercial and operational results are instead observed on the installed configuration through the baseline and Measurement.
- Fan and Baharum (2024) — Digital nature and actual nature for stress reduction: systematic review and meta-analysis
- Li et al. (2023) — Immersion in a simulated natural environment: systematic review and meta-analysis
- Berto (2016) — Attention Restoration Theory: systematic review
- Toussaint et al. (2021) — Progressive muscle relaxation, breathing and guided imagery: randomised comparison
- Saskovets et al. (2025) — Sound interventions and the adult stress response: scoping review
- Bartel et al. (2022) — Low-frequency sound, HRV and perceived stress: randomised crossover study
Frequently asked questions
Essential answers before the assessment.
Space, capacity, price, operation, installation, support and wellness boundaries are gathered here. The initial assessment turns these inputs into the configuration applicable to your property.
What is Soma Reale?
Soma Reale is an immersive room for hotels and spas where panoramic imagery, spatial sound, lighting and reclining seats follow programmes designed for relaxation. It can operate as a bookable session or as an immersive relaxation lounge.
Can an existing room be converted?
Yes. Soma Reale Room is sized to the actual space through a modular shell that integrates front, side and overhead surfaces. Treatment rooms, relaxation rooms, converted guest rooms, offices and small meeting rooms can be assessed.
How much space do Room and Dome 6 require?
Room starts at approximately 12 m²; a 15–18 m² room will normally accommodate three reclining seats and a service zone. Dome 6 creates a dedicated pavilion for four to six guests and requires an indicative 8 × 8 metre area, local works and permits suited to the site.
How is it used and sold to guests?
It may be offered as a standalone 12-, 20- or 25-minute session, couple experience, upgrade, package component or amenity. Between bookings, Lounge mode runs continuous 45–60 minute cycles for pre-treatment and post-treatment use.
What does staff need to do?
Staff prepare the room, confirm duration, language and comfort profile, start the session and reset contact surfaces. TholusOS runs the sequence and displays its status. Guest and staff stop controls are verified during commissioning.
How much does it cost and what is included?
Room starts at EUR 14,900 VAT excluded; Dome 6 at EUR 29,900 VAT excluded. The base configuration includes design, immersive system, sound, lighting, seating, TholusOS, five programmes, installation, calibration and training. Site-specific works are stated separately.
What warranty and support are provided?
The standard proposal provides 24 months from SAT sign-off for covered components and activities, corrective and security updates, and working-day support. A complete P1 outage is acknowledged within four working hours; coverage, exclusions and conditions are stated in the contract.
What does maintenance and updating cost?
There are no undeclared automatic subscriptions. New content, new functions, on-site maintenance, recalibration and support after 24 months are quoted separately according to configuration, use and territory. Routine cleaning, building services and consumables remain with the property.
How long does installation take?
A Room typically requires 2–3 working days when the site is ready. Dome 6 typically requires 3–5 working days once its base, connections and permits are ready. Survey, design, approvals and production precede these days on site.
How are results and the business case assessed?
The calculator uses editable assumptions for activities, occupancy, price, costs and staff time. Measurement starts with a baseline and can follow operations, adoption, economics and structured evaluation; every indicator has a defined source, owner and frequency.
Is Soma Reale accessible and adjustable?
Route, door, turning area, seating, controls and assistance are checked for the project. Staff can choose Standard, Reduced Motion or Essential profiles, omit voice guidance and adjust volume within the limit defined for the site.
What kind of wellness experience does it provide?
Soma Reale is a wellness experience for relaxation, comfort and transition before or after treatments. It is not a medical device and does not diagnose, treat or prevent conditions; content and intensity are configured for the intended audience and use.
Initial assessment
Send measurements and photographs. Receive a concrete configuration.
Tell us whether you are assessing an indoor room or outdoor space, the number of guests and how you plan to alternate Session and Lounge.
The Swiss number +41 76 229 09 52 handles international and Italian projects. Only name and email are required. Measurements, a floor plan and photographs are optional but make the first assessment more precise.