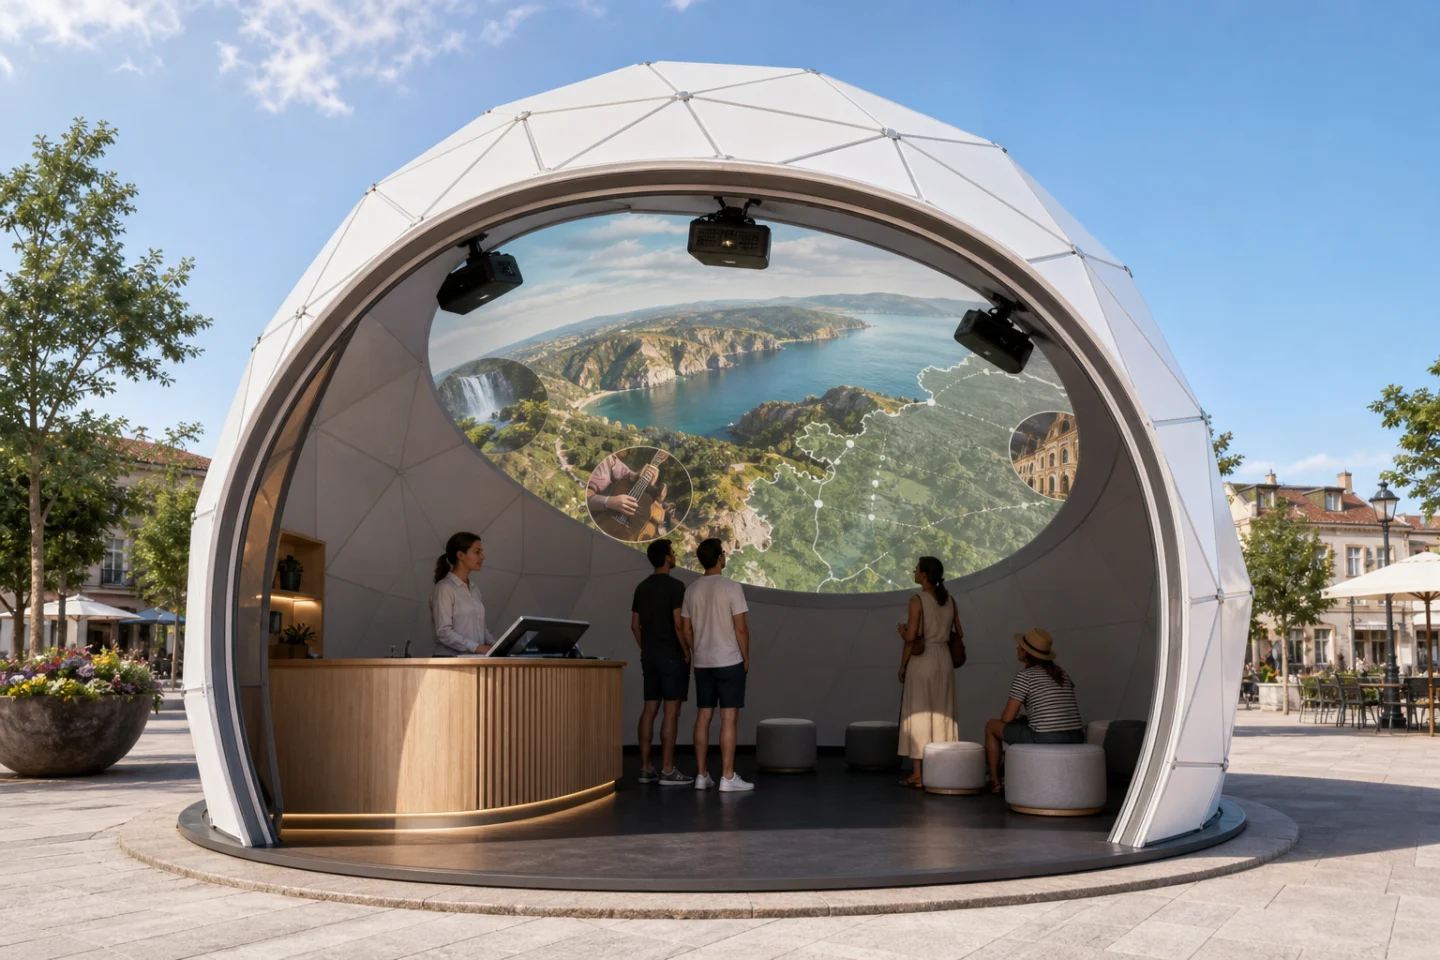
Info Dome 360 · Permanent immersive information point
Info Dome
An information point with a desk, kiosk and 360° projection.
Built to guide visitors towards their next destination.
Visitors meet a host, explore maps and itineraries in their own language, watch a short immersive presentation about the destination and take the route with them by QR code. Everything happens inside a permanent dome approximately 6 metres wide.
Indicative installed investment: Base €41.800–44.800 · Pro €99.800–106.800 · taxes and local works excluded
Project visualisation · final images will be produced after the concept stage
The problem
An information point can answer questions without successfully directing the visit.
When the desk, brochures, screens and website work separately, staff repeat the same directions and visitors receive plenty of information without knowing which place to choose, how to reach it or what to do next.
Visitors do not recognise the information point
In a square, museum or resort, a conventional desk can blend into its surroundings. Visitors who do not recognise it as the starting point often continue without asking for directions.
Information stays fragmented
Opening times, maps, events, accessibility and activities are split between print, websites, screens and staff explanations. Keeping them consistent is difficult.
There is no clear next step
A visitor may hear a description but leave without a route, address or booking link. Secondary places, partners and services remain outside the actual visit.
Before and after
Info Dome combines staff, maps, shows and QR codes to turn a question into an itinerary on the visitor’s phone.
Info Dome 360 brings human welcome, self-service consultation and immersive storytelling together. The outcome is practical: people understand the destination, choose a direction and leave with the information they need.
The information point is hard to identify in the public space.
The dome becomes a visible landmark and clearly marks the place for visitor welcome.
Staff repeat maps, schedules and activities in several languages.
The kiosk provides multilingual content; staff focus on questions that need a real conversation.
Videos, brochures and websites describe places without connecting them.
The map, micro-show and QR code lead from discovery to a usable itinerary on the phone.
The team cannot see what interests visitors.
Sessions, languages, viewed POIs and completed shows provide aggregated usage data.
What it is
Info Dome is a permanent dome approximately 6 metres wide with an information desk, touch kiosk and immersive 360° projection.
Info Dome 360 is supplied with the structure, inner screen, projection, audio, touch kiosk, software, desk and adapted standard content. It is not an empty shell to finish later: after commissioning, staff can open the service, consult content and start shows.
A welcome from a person
The desk lets staff answer questions, make recommendations and manage the audience. The system reduces repetitive tasks without turning the service into a vending machine.
Multilingual touch kiosk
Visitors choose language, categories and interests, open destination and service pages, create an itinerary and transfer it to their phone by QR code.
Immersive micro-shows
Short 360° content presents landscapes, heritage, activities or brand identity. Duration, language and the final call to action are defined in the editorial project.
Operational software
Staff move between Welcome, Explore and Show, check system status and run the daily check. Essential information and shows remain available without Internet access.
Where it works
The same system adapts its content and service to each location.
The purpose stays clear: welcome visitors, orient them and help them continue. Identity, maps, languages, POIs, itineraries, shows, links and operating rules are defined with the client and project team.
DMOs, municipalities and destinations
Presents areas, events, transport and seasonal activities; distributes itineraries and highlights places or operators that currently remain secondary.
Museums and visitor centres
Introduces the subject, explains how to move through the visit and prepares people for galleries, archaeological sites, parks or distributed routes.
Resorts, hotels and mountain destinations
Supports concierge and guest-experience teams with activities, weather, services, maps and multilingual recommendations.
Parks and corporate visitor centres
Communicates access, rules, safety and routes, or presents facilities, processes and brand locations to visitors.
Visitor journey
Visitors enter Info Dome, compare the options and take the itinerary away on their phone.
A visit can last a few minutes or include a show. The flow stays clear: recognise the information point, receive initial guidance, explore what matters and leave with one precise next action.
01 · 05
1. Visitors recognise Info Dome in the space
In a square, museum or hospitality venue, the shape, graphics and moving images make Info Dome visible. The entrance shows that visitors can walk in and ask for information.
02 · 05
2. Staff clarify what the visitor needs
At the desk, the host asks how much time the visitor has, what interests them and which mobility requirements matter, then indicates suitable options. Alternatively, the visitor starts at the kiosk.
03 · 05
3. Visitors compare places and activities in their language
At the kiosk, visitors compare maps, categories, opening times, accessibility, distances and events, then select an option that fits their time and requirements.
04 · 05
4. The micro-show presents the destination in 360°
Inside the dome, a 2–6 minute show presents the destination or place through image and sound. The ending connects what visitors have seen to real activities, stops or services.
05 · 05
5. The QR code transfers the itinerary to the visitor’s phone
Before leaving, visitors scan a QR code and open the selected page, map, booking or itinerary on their phone. The visit ends with information they can use outside Info Dome.
Daily operation
Three modes, one control panel for staff.
Info Dome does not require an AV technician during opening hours. Complex settings remain protected; staff use recognisable controls to welcome, let visitors explore or start a presentation.
Welcome
Identity, main messages and ambient images remain visible while staff welcome visitors and the kiosk displays languages and services.
Explore
Visitors browse maps, POIs, events and itineraries. Projection supports the theme without interfering with reading or conversation.
Immersive Show
Staff choose language and content, check capacity and start a timed sequence. The system returns to service in less than one minute.
Two complete configurations
Both Base and Pro start with a working information point.
Base focuses the budget on visitor service and 360° immersion. Pro adds a stronger architectural presence, six projection channels, imagery extended towards the floor, a raised base and air conditioning. Neither is an empty dome.
Three projectors · 360° fulldome
Base
Complete permanent information point with 360° projection, kiosk and adapted content.
Standard supply
€34.900 + taxes
- Approx. 6 m structure, printed PVC, inner screen and blower
- 3 projectors, media server, warping, blending and presets
- 32″ touch kiosk, software, audio, desk and cooling
- Adapted standard package with maps, POIs, QR codes and micro-shows
Indicative TUN installation: €6.900–9.900
Indicative installed investment €41.800–44.800 + taxes
Supply plus TUN installation; tax and local works excluded.
Assess BaseSix projectors · dome and floor
Pro
Premium version with a rigid outer shell, added comfort and extended immersion.
Standard supply
€84.900 + taxes
- 6 projectors on a technical ring with independent outputs
- 360° dome projection plus validated floor-coverage map
- Rigid ABS/aluminium shell and raised base
- Air conditioning, Pro electrical panel and dome + floor calibration
Indicative TUN installation: €14.900–21.900
Indicative installed investment €99.800–106.800 + taxes
Supply plus TUN installation; tax and local works excluded.
Assess ProCommercial scope. Prices include the product, standard international freight and planned customs charges. Installation, permits, foundations, slab, site-specific anchors, drainage, power to the handover point and exceptional site costs are checked and quoted separately. Final offer follows technical verification.
Customisation
The configuration is a technical base; the service is designed for the place and its visitors.
Info Dome 360 retains a verifiable platform without imposing the same façade or content on every destination. Identity, portal, languages, data, itineraries, shows and connections are defined in the approved project.
Identity and enclosure
Standard graphics, palette, logos and signage are included within the agreed scope. A fully bespoke outer skin or portal design is developed and priced separately.
Information and languages
Categories, POIs, maps, events, accessibility and languages follow client sources. The system separates editorial updates, structured data and immersive releases.
Immersive storytelling
The included package adapts templates and supplied assets. Filming, original 3D, voice-over, specialist translations, APIs or games need a dedicated scope.
Integrations
QR codes, bookings, calendars, CMS, tourism data, CRM or dashboards can connect after data ownership, APIs, privacy and maintenance are defined.
Reference configuration. The nominal diameter is approximately 6 metres. Different geometry or functions outside Base and Pro require a new technical and commercial scope; they are not treated as a simple cosmetic change.
Project journey
The team defines the service and site, approves Base or Pro, tests the systems and trains the staff.
Client, designers and TUN approve function, site, content, interfaces and tests progressively. This gives structure, civil works, AV and software clear responsibilities when they arrive on site.
01 · 05
1. The client defines the visitors and required outcome
The client describes who arrives, what they ask, where they should go, which languages they use and what they should take away. TUN translates these answers into functions, content and usage indicators.
02 · 05
2. The appointed technician checks the area, access and services
On site, TUN and the appointed technician check dimensions, ground, foundations, wind, snow, drainage, power, network, construction access, entrance, exit and maintenance.
03 · 05
3. The team approves the Base or Pro configuration
Before production, the client, designers and TUN approve the layout, optical simulation, enclosure, kiosk, desk, languages, places, shows, works, interfaces, inclusions and cost.
04 · 05
4. TUN produces and tests the subsystems before shipping
At the factory, TUN verifies the structure, screen, blower, video outputs, kiosk, software, audio, content, recovery procedures, components and documentation.
05 · 05
5. TUN installs Info Dome and trains the staff on site
On site, TUN assembles, wires, calibrates and tests the operating modes. Staff and the technical lead learn opening, daily checks, show control, closing and support requests.
Capacity, layout and performance
TUN and local specialists verify dimensions, capacity, projection, services and safety before the final offer.
The commercial configuration is defined, while final dimensions, projector models, anchors, power, comfort and real coverage depend on the site and simulations. Each parameter therefore closes with an owner and a test.
- Screen
- nominal diameter approx. 6 m; 6.6–6.8 m external footprint from CAD
- Recommended area
- at least 8 × 8 m, plus access, worksite and maintenance
- Prudent capacity
- 15–20 seated or 20–25 standing, subject to layout
- Expected delivery
- about 12–13 weeks from order, deposit and approvals
01
Structure and site
- Documented frame, portal and load paths
- Local engineer designs foundations and anchors using TUN data
- PVC, drainage, materials and fire evidence tied to the actual supply
02
Screen and projection
- Matte negative-pressure screen and serviceable blower
- Base: three distinct outputs and shadow-tested visitor area
- Pro: six outputs, oculus and declared dome/floor coverage map
03
Kiosk and software
- 32″ touch display, multilingual UI and essential offline functions
- Host mode with daily check and protected engineering controls
- Versioned updates, backup, rollback and secure remote access
04
Audio and comfort
- Audio for speech, presentations and micro-shows, not sold as certified cinema sound
- Base with cooling and ventilation; AC optional or required by site
- Pro with air conditioning, condensate and airflow verified
05
Electrical and network
- Load schedule before confirming power and panel
- UPS for server, network and controls; protected cabling
- Wired LAN first, network segmentation and no exposed administration ports
06
Testing and handover
- Optical simulation and sector test before serial ordering
- FAT for parts, outputs, software, recovery and documents
- On-site SAT with calibration, temperature test, training and report
TUN supplies the product dossier and works with the appointed professional. Permits, foundation design, capacity, escape routes, end-to-end accessibility and local filings remain site-specific and are not declared before assessment.
Project collaboration
We enter the project with defined interfaces and responsibilities.
Info Dome can form part of a masterplan, visitor centre or existing redevelopment. We share footprint, loads, anchor points, power, network, access and content requirements so each discipline can design its part without assumptions.
Client and operations
DMO, authority, museum, resort or company defines service, visitors, content, owners, staff, data and approval process.
Designers and contractors
Architects, exhibit and experience designers, engineers, landscape designers, MEP teams, general contractors and local professionals integrate site, works, accessibility and permits.
the usual neXt
We coordinate the product structure, multi-projection, kiosk, software, audio, content, calibration, FAT, installation, SAT and training within our scope.
Before order, a responsibility matrix states what is included, optional and client supplied. No civil work or custom production remains hidden behind a generic phrase.
Integrated expertise
TUN integrates the dome, multi-projection, content and software through to on-site commissioning.
Info Dome brings together disciplines often purchased separately. TUN’s work on planetariums, immersive rooms and videomapping demonstrates the experience needed to design geometry, content, mapping, control and installation as one system.
Sources and criteria
TUN and local specialists use public sources to verify accessibility, privacy, services and projection.
Applicable rules depend on configuration, site and placing-on-the-market date. These links do not replace local professional assessment; they make our references for kiosks, privacy, electrical systems and multi-projector design transparent.
European Union — European Accessibility Act, Directive (EU) 2019/882
↗ 02European Union — General Data Protection Regulation (GDPR)
↗ 03ESTI — Swiss requirements for electrical products
↗ 04Italian Fire Service — Fire-prevention code
↗ 05Christie Digital — Dome projection architecture
↗ 06VIOSO — Multi-projector warping, blending and simulation
↗Technical questions
These answers explain costs, timing, capacity, installation and updates before the project starts.
What is Info Dome 360 in one sentence?
A permanent information point inside an approximately 6-metre dome, with a staff desk, multilingual touch kiosk, maps and QR itineraries, audio and 360° projected micro-shows.
Is Base already complete?
Yes. It includes structure, screen, blower, three projectors, media server, kiosk, software, adapted standard content, audio, cooling, desk, basic furniture, calibration, standard international freight and product documentation.
What does Pro add?
Six projectors on a technical ring, imagery extended towards the floor with a validated coverage map, rigid ABS or aluminium shell, raised base, air conditioning, Pro electrical panel and extended commissioning.
Are installation and civil works included?
No. Installation is priced after the site survey. Permits, foundations, slab, site-specific anchors, drainage, power to the dome and civil works remain with the client unless explicitly included.
How many people can it hold?
The prudent reference is 15–20 seated or 20–25 standing. The final value depends on desk, portal, exit, accessibility, technical area and local professional approval.
Can content, languages and itineraries be updated?
Yes. Text, images, hours, POIs and events can follow an editorial workflow. New micro-shows, integrations or mapping changes are managed as controlled releases.
Does it work without Internet?
Essential kiosk functions, content and scheduled shows remain available from local cache and storage. Synchronisation, remote support and external data resume when the connection returns.
How long does delivery take?
The commercial target is about three months from order, deposit and technical and graphic approval. Installation timing also depends on permits, completed works and a ready site.
Initial assessment
Tell us the place, the visitors and which information currently fails to become a visit.
Send a plan or site dimensions, photographs, climate context, visitor numbers, languages, available assets and target opening date. We will identify the checks needed to choose Base or Pro and define installation scope.
You do not need to choose projectors or foundations: we need the real place, purpose and constraints.