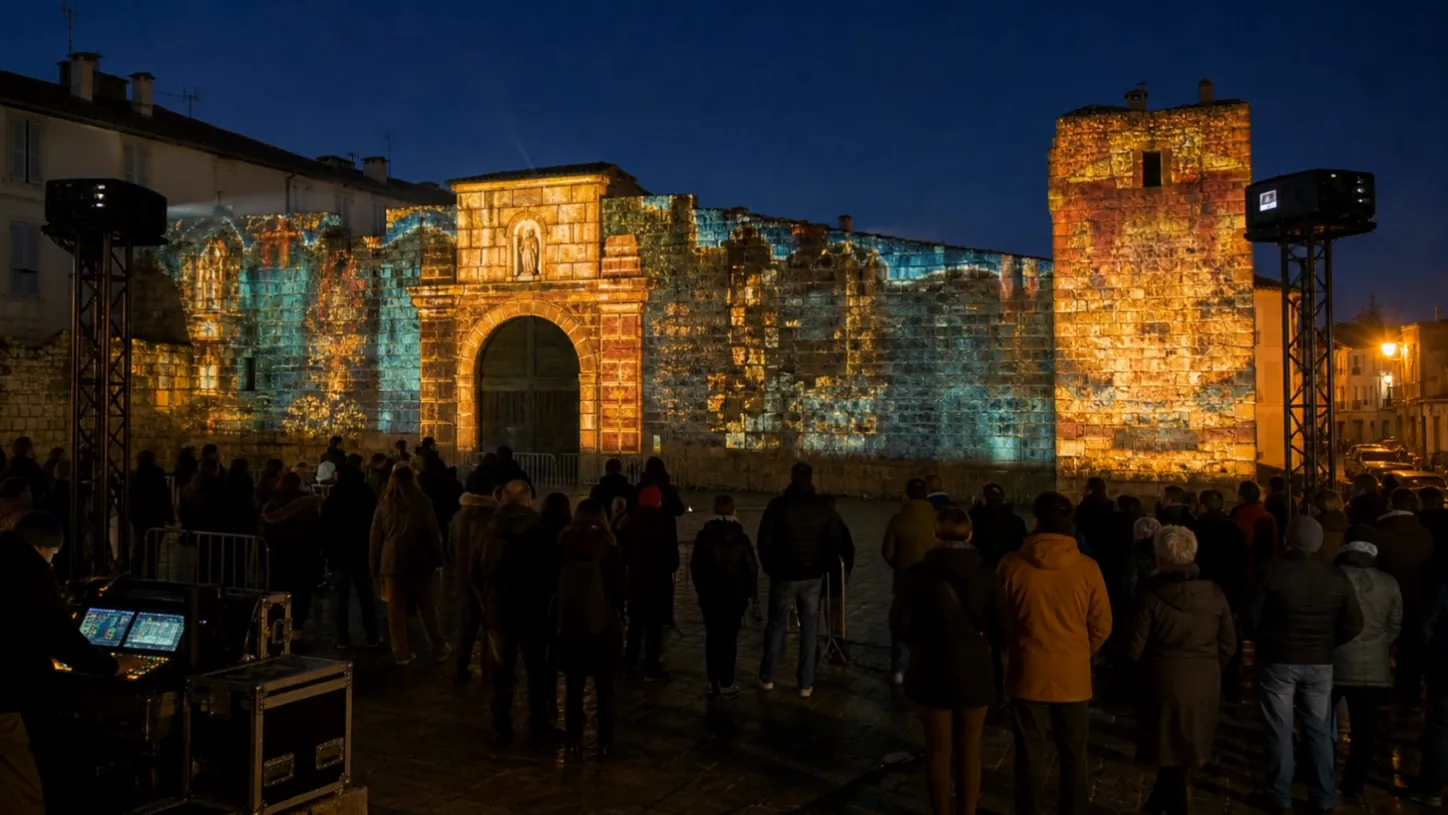
Videomapping designed for the place
Videomapping
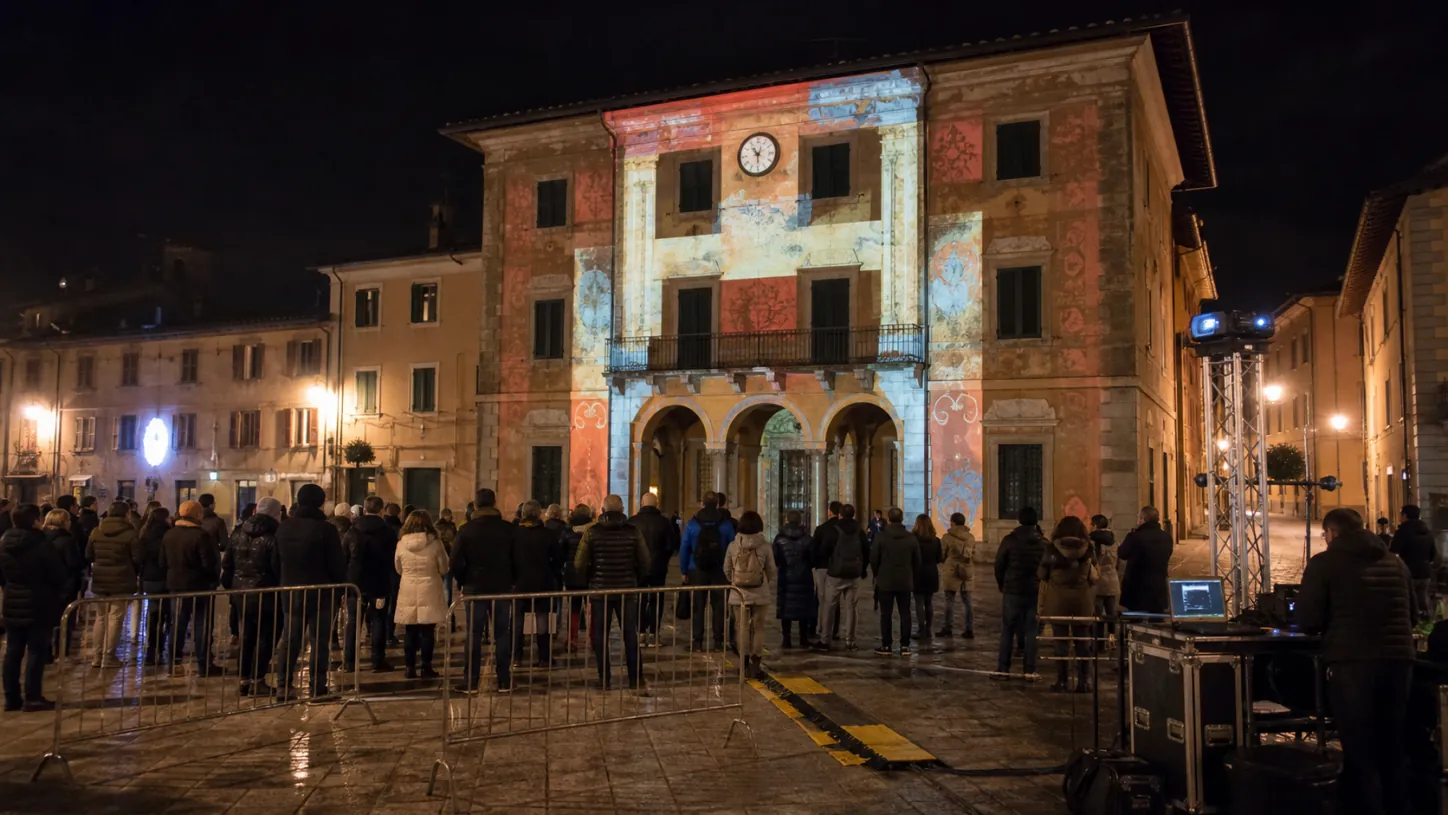
When a façade, museum or landscape needs to tell a story, a generic projection is not enough. We design the content, technical system and staging around the real geometry, turning the place into a recognisable experience ready for its audience. For openings, celebrations and events, it can replace fireworks with a personalised show without pyrotechnics.
from CHF 9’900 for an indoor configuration VAT excluded
For façades and outdoor projects, the typical investment is CHF 30,000–50,000 plus VAT. Geometry, light, content and site conditions determine the proposal.
When the place matters
An image can cover a surface. A project must read it.
Architecture, light, distance, audience and story call for different decisions. When they are handled separately, the result loses clarity, identity and control.
What changes
From a surface to fill, to a scene with purpose.
From explaining to experiencing
The value of the place is no longer left to panels or words: it becomes a visual sequence built around its identity.
From separate suppliers to one direction
Content, projection, audio, installation and testing are designed within the same scope.
From one night to an ongoing format
The project can include repeat shows, new dates, languages, seasons and links to trails or bookings.
One coordinated project
Content, system and staging are designed together.
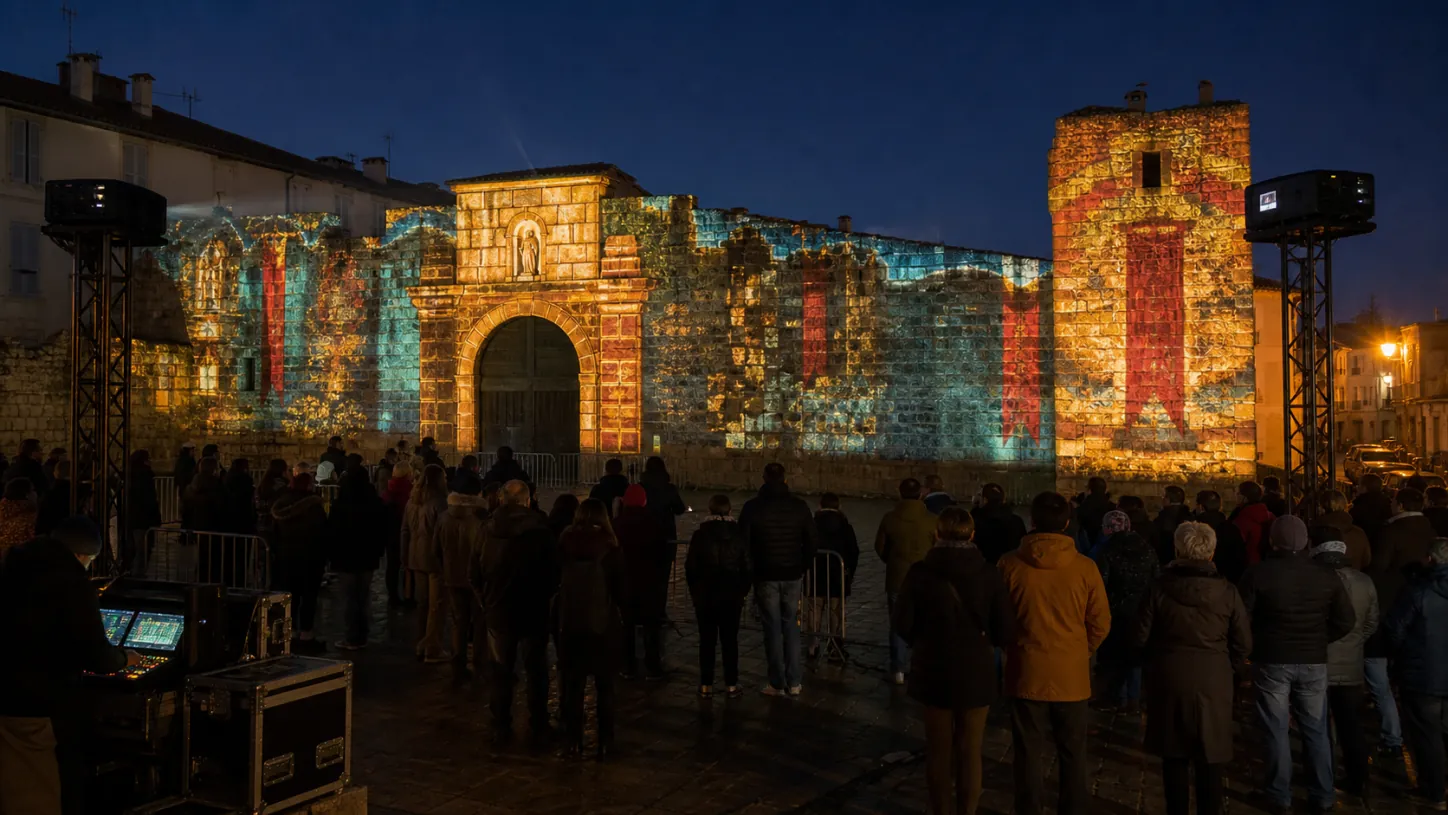
Narrative direction
Objectives, sources, concept and storyboard translate the place into a clear structure.
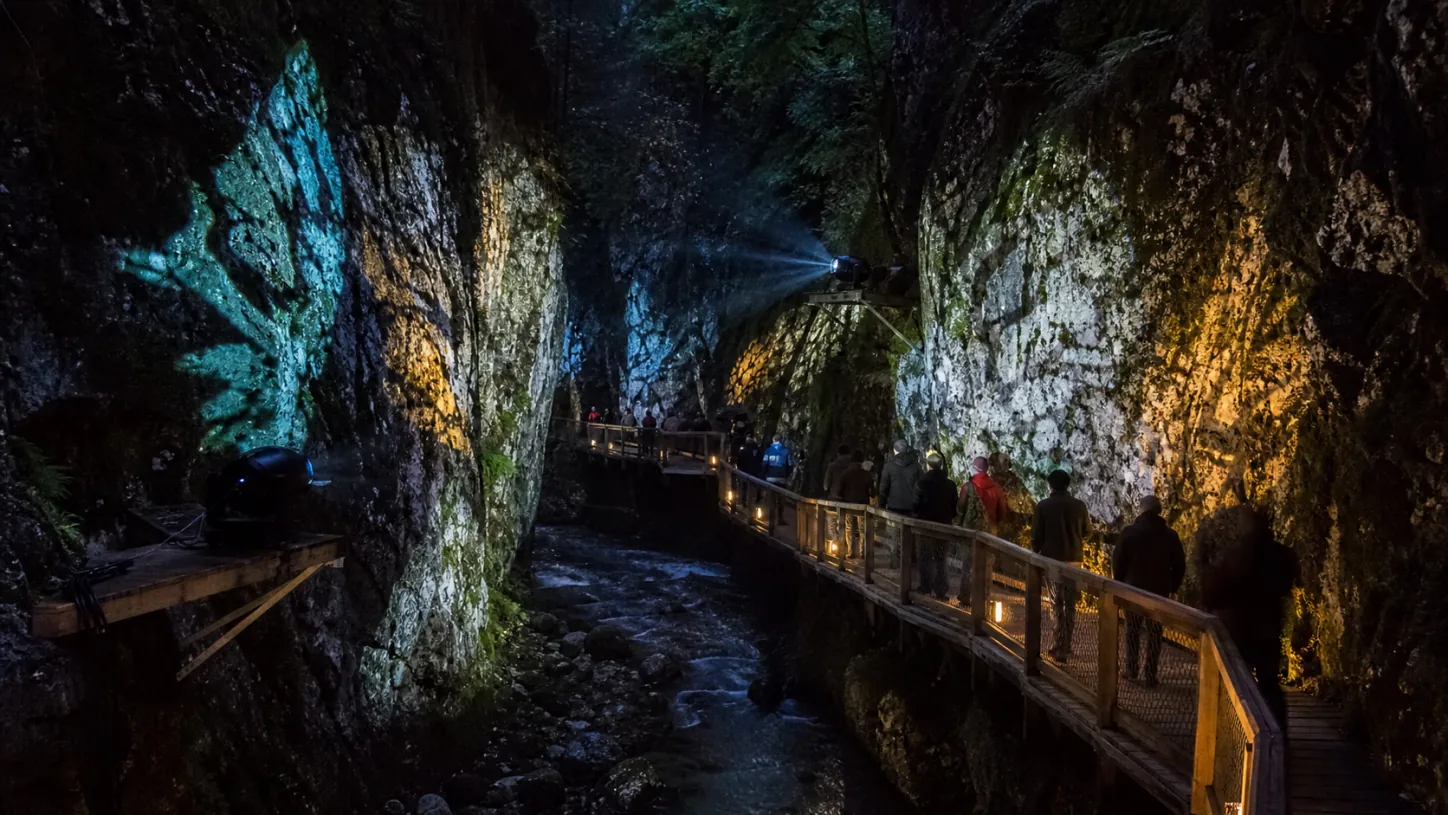
Technical design
Surface, light, distances, lenses, playback and audio define the real configuration.
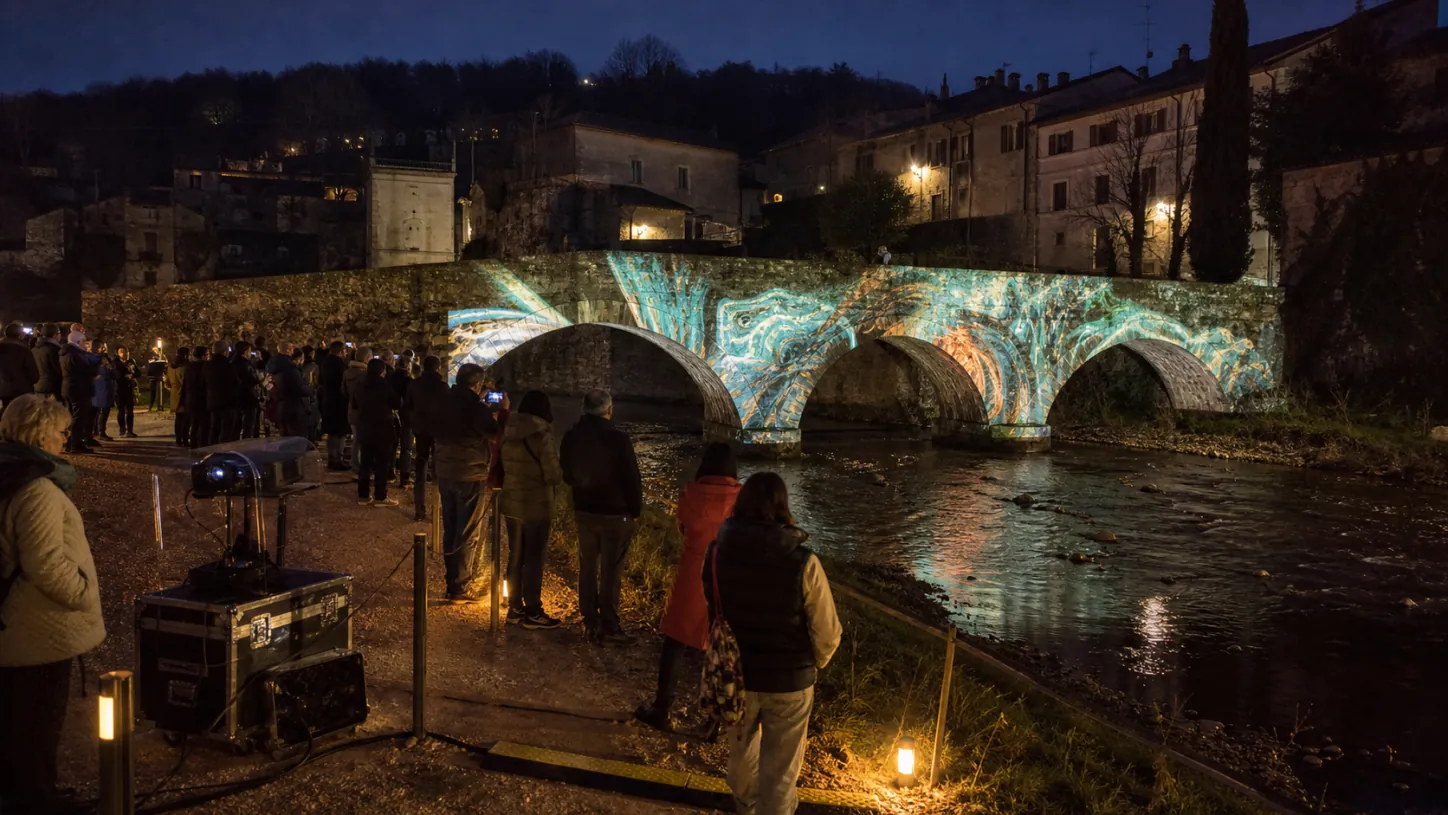
Production and installation
Animation, sound design, setup, calibration and testing are coordinated within the same project.
Approval and operation
Storyboard and previews come before the master; the scene is operated within the agreed scope.
Concrete starting points
Three orientations. The project remains bespoke.
Surface and setting help frame the investment. Geometry, content, light, access and mode of use determine the final configuration.
Darkened indoor spaces
Indoor
For museums, visitor centres, hotels, stands and small rooms where light and projection distances can be controlled.
from CHF 9’900 VAT excluded
- Original content 60–90 seconds
- 2D/2.5D motion design
- Projection, playback and essential audio
- Installation, calibration and testing
- Two review cycles
Façades and outdoor buildings
Façades and outdoor
The most common range for civic buildings, villages, courtyards, openings and destination events.
typically CHF 30’000–50’000 VAT excluded
- Original show 2.5–3 minutes
- Narrative structure linked to the place
- 2D/2.5D animation and 3D moments
- Complete system and operator
- Two review cycles
Large surfaces and special sites
Monumental
For large buildings, natural walls, irregular surfaces and systems with several projection points.
from CHF 69’900 VAT excluded
- Original show 5–7 minutes or tailor-made
- Survey and specific design
- Advanced 3D development
- System sized on site
- Tests, management and technical safety
The three ranges frame the investment; they are not fixed packages. Permits, special structures, local safety and travel outside the area are listed separately.
The result
The place remains recognisable. What changes is how people experience it.
Architecture, light, rhythm and audience become one scene, without reducing the project to content placed on top.
Form
Every geometry changes the project.
Façades, walls, objects, interiors and natural surfaces require different surveys, lenses, projection positions and compositions.
Story
Every audience should understand why it is there.
Sources, tone, duration, languages, rhythm and level of abstraction are defined around the real objective.
Experience
Every scene can work differently.
Linear shows, repeats, immersive audio, performers, interaction, QR codes and trails are integrated only when they serve the project.
Where it works
The same expertise, for very different objectives.
Heritage and destinations
Civic stories, evening attractions and trail openings across buildings, villages, walls and landscapes.
Museums and cultural spaces
Exhibition introductions, animated objects, indoor installations and repeatable story rooms.
Venues, events and brands
Openings, presentations and original scenes designed for guests, customers and communities.
Within the project
We can start with a place or join a project already under way.
We work from the available brief and drawings, respecting the architecture, systems, exhibition design, content and responsibilities already defined by the team.
Who we coordinate with
Architects, interior and experience designers, engineers, curators, exhibition designers, scenographers, lighting designers, fabricators, technical producers and audiovisual integrators.
What we bring to the table
Feasibility review, concept, storyboard, previsualisation, projection design, interface specifications, content production, installation and operation.
Technical proof
Surface, layout and performance are assessed together.
Sizing does not come from square metres alone. The first proposal clarifies the conditions that can change performance, system design and costs.
Surface and geometry
Dimensions, material, colour, depth, openings, angles and number of surfaces define mapping and projection positions.
Layout and audience
Distances, sight lines, audience area, access and control position determine how the project occupies the space.
Performance and infrastructure
Ambient light, required brightness, lenses, playback, audio, power, network and weather protection are sized for the place.
How we work
From brief to scene, with clear approvals.
For a standard project, we recommend starting the conversation at least 6–10 weeks before opening.
- 01
We read the place and brief
Objective, audience, drawings, dimensions, photographs, schedule and constraints.
Initial scope - 02
We verify feasibility
Surface, layout, systems, access, responsibilities and operating conditions.
Verifiable proposal - 03
We design and produce
Concept, storyboard, previsualisation, animation, sound and revisions.
Approved master - 04
We install and go live
Setup, calibration, testing, operational handover and agreed show operation.
Experience ready
After the first night
The project can continue to create value.
Reuse and updates are planned from the outset, together with the rights and technical configuration they require.
- Multiple shows on the same evening
- New dates with an established technical plan
- Seasonal, sponsored or multilingual versions
- QR links to trails, information or bookings
Before you decide
The essential answers.
Does videomapping work in daylight?
Architectural mapping needs darkness, controlled low light or an indoor space that can be darkened.
Who manages permits and safety?
We agree responsibilities and documents together. Local permits, traffic and audience safety remain explicit in the quote.
What happens if it rains or is windy?
For outdoor events, we agree protection, operating thresholds and postponement or cancellation rules.
How much lead time is needed?
We recommend 6–10 weeks for a standard project. Monumental, natural or interactive surfaces need more time.
Initial assessment
Tell us about the place, the audience and what needs to change.
To begin, an objective, photographs, approximate dimensions and an indicative date are enough. We will reply with initial guidance on feasibility and next steps.